Cascading Villa
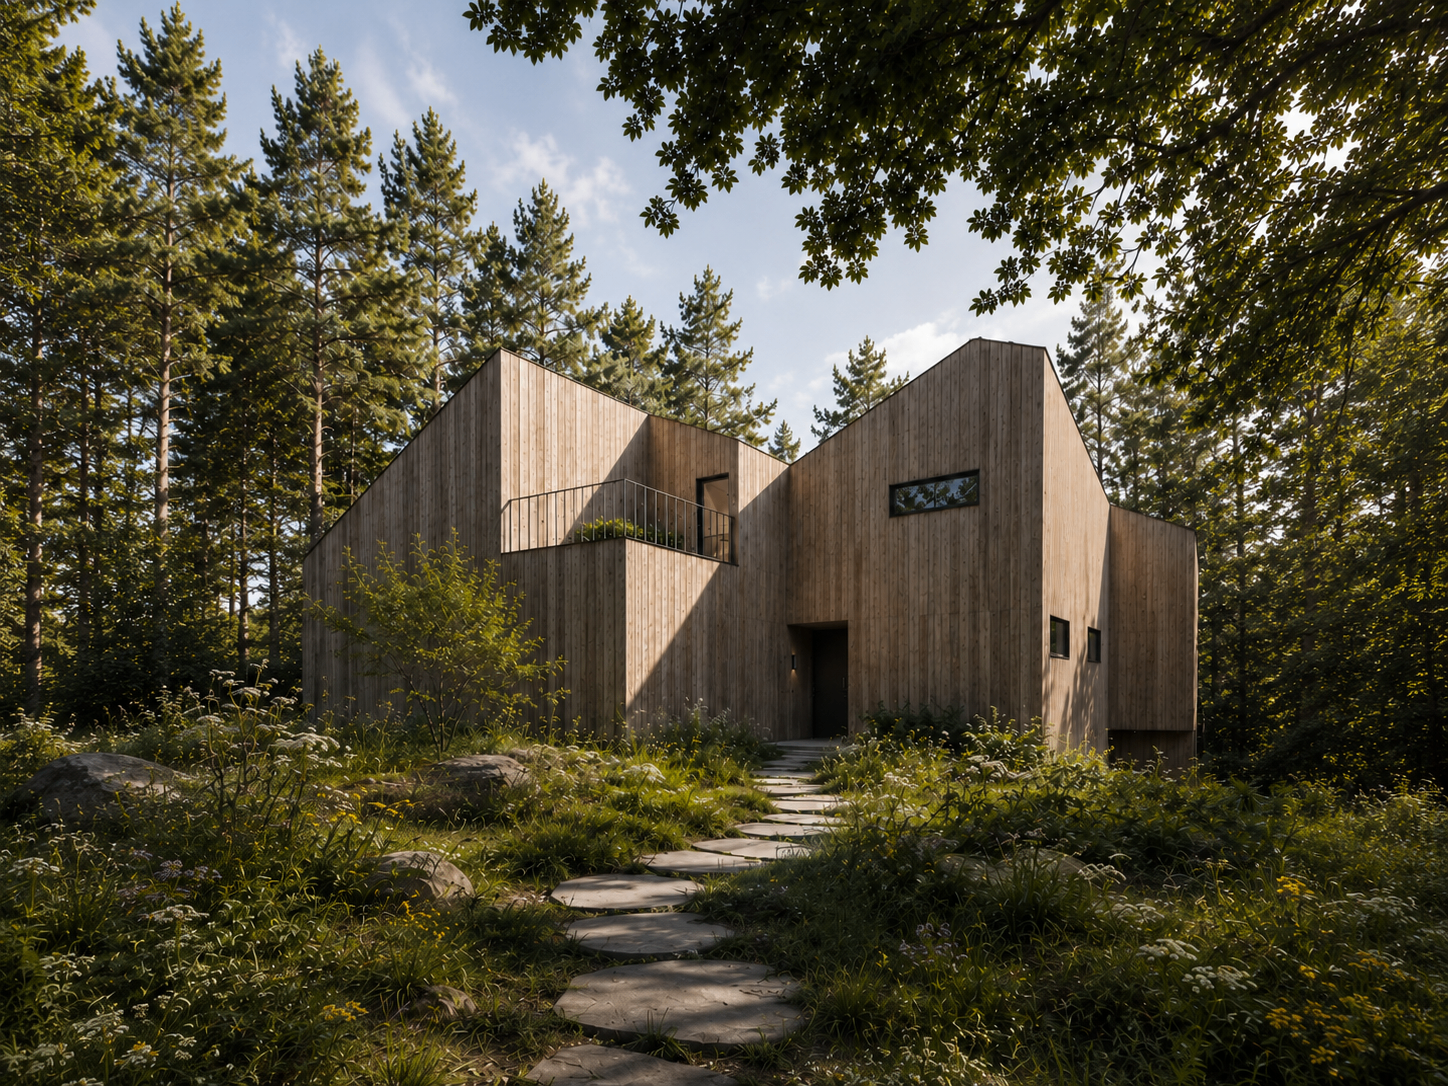
A single-family home nestled within a forest plot. Discreet and introverted toward the street; opened entirely toward nature on its south-facing interior side, with a central glazed pool at its heart.
View projectRDM Studio's portfolio brings together architecture and interior design — from houses and private residences to apartments and workplace interiors. Each project responds to its context and to the way its spaces will actually be experienced and used.
A single-family home nestled within a forest plot. Discreet and introverted toward the street; opened entirely toward nature on its south-facing interior side, with a central glazed pool at its heart.
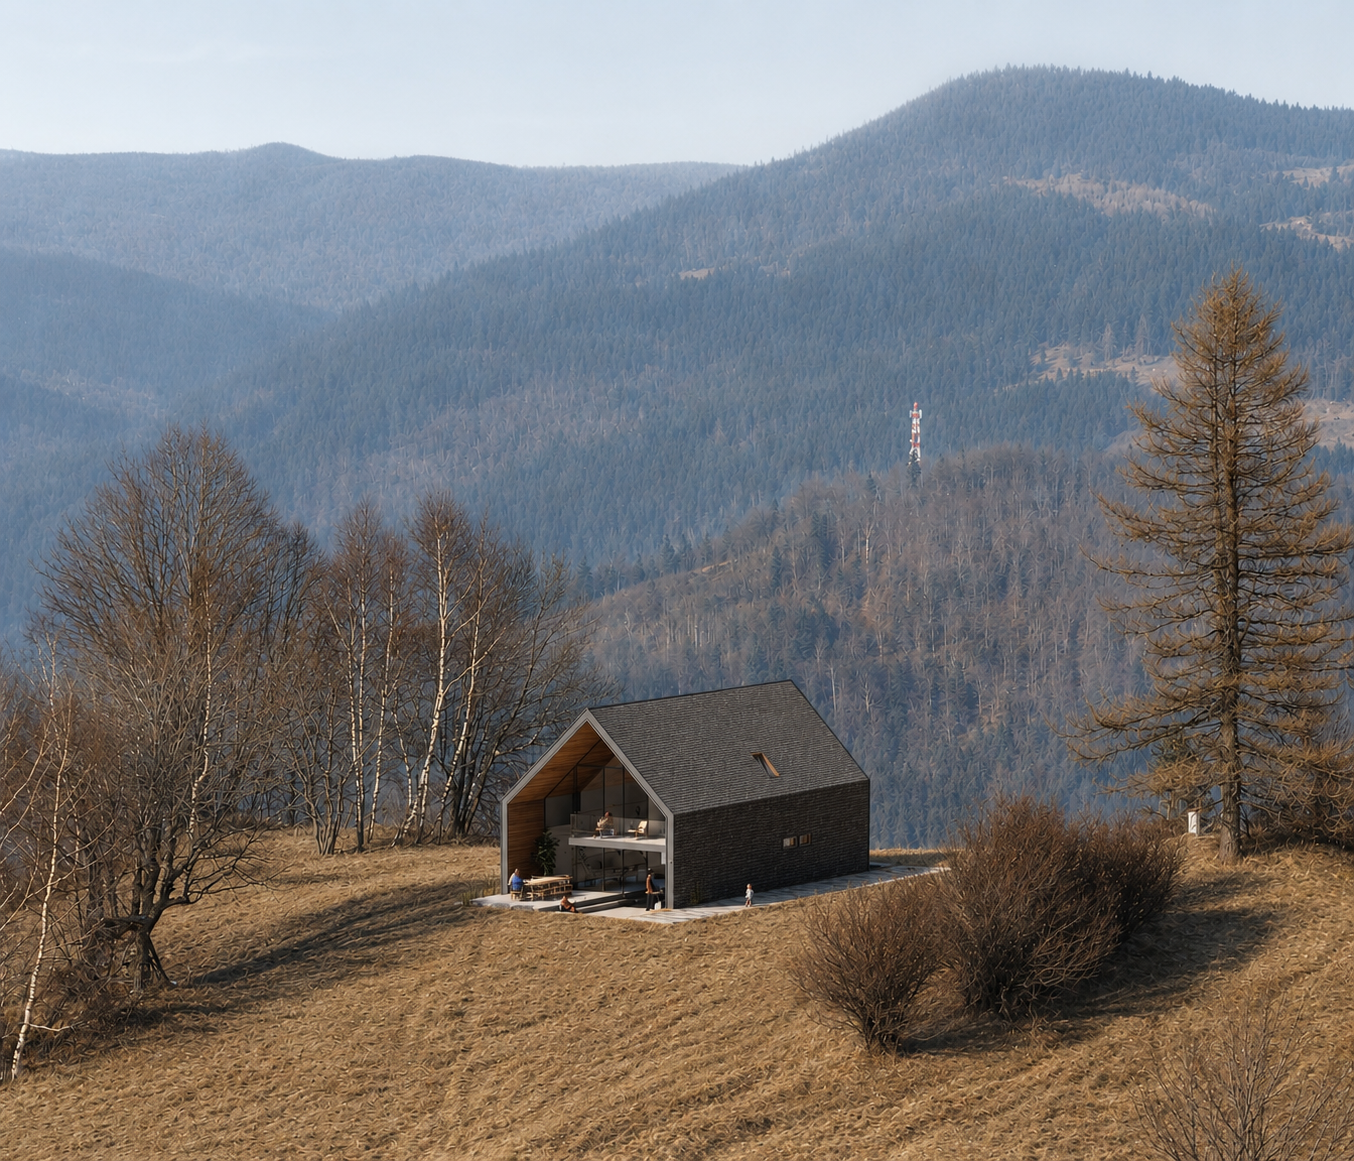
View projectA contemporary minimalist barn shaped by its picturesque setting — a pitched roof, a compact form, and two fully glazed façades that dissolve the house into its landscape.
View projectConceived as a quiet contrast to the surrounding landscape, the house was designed with restraint rather than excess. Its minimal black and white composition allows the architecture to sit calmly within the greenery, creating a sense of stillness, privacy, and permanence.
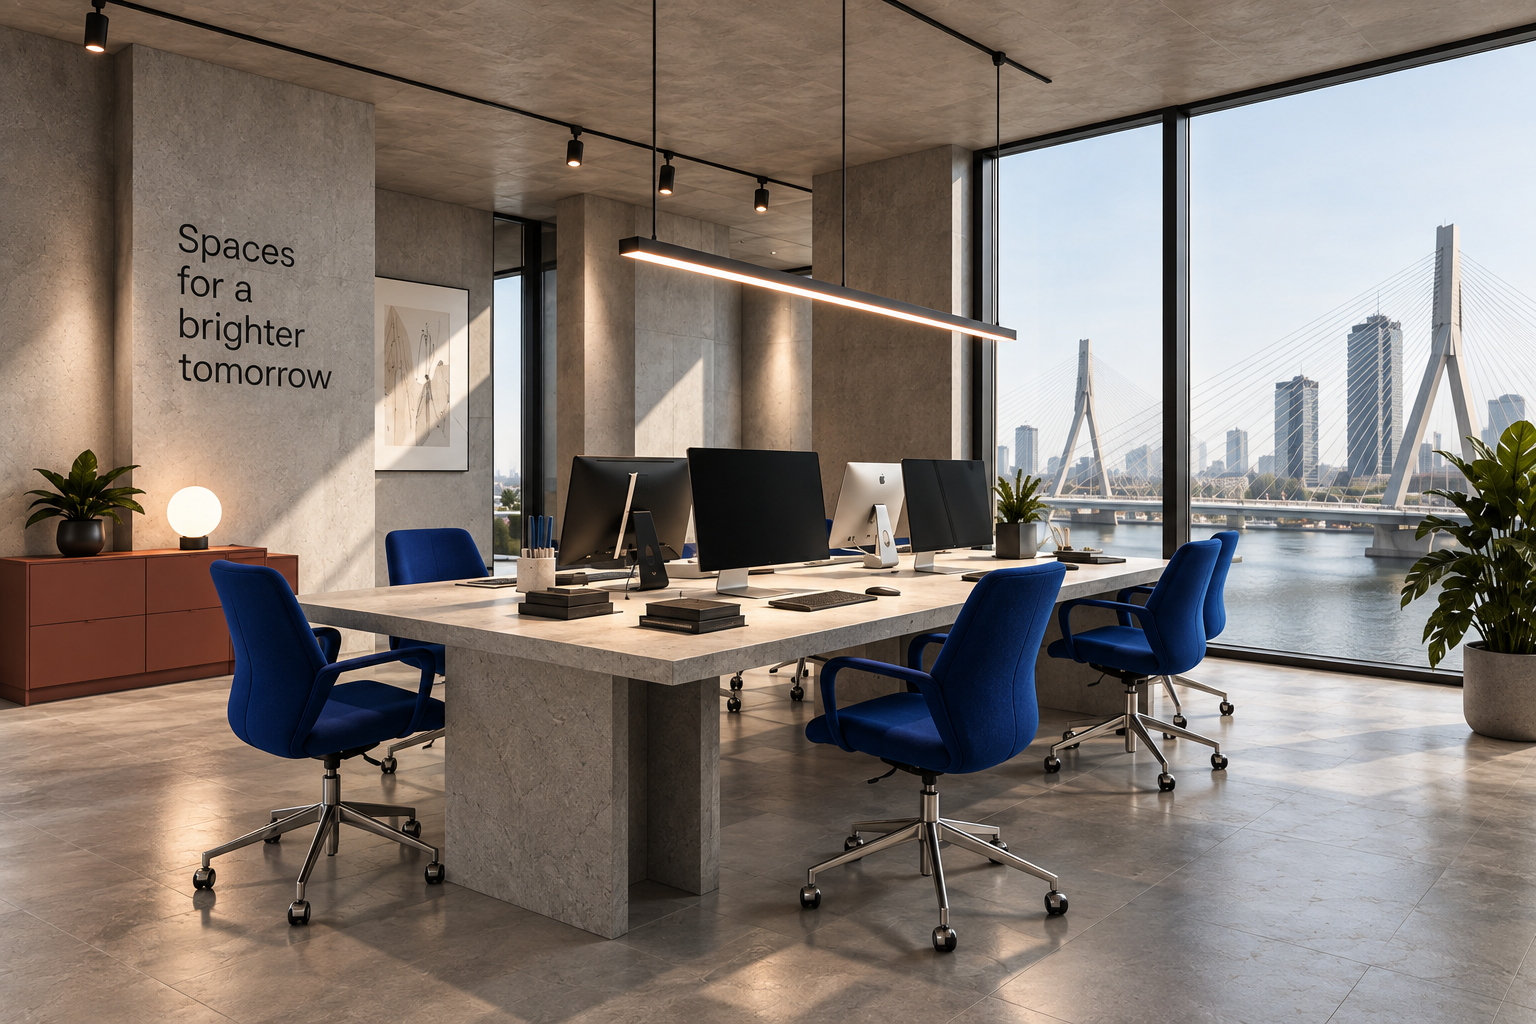
View projectA consulting office interior shaped through deliberate contrasts: raw and soft, neutral and colourful, focused and restorative.
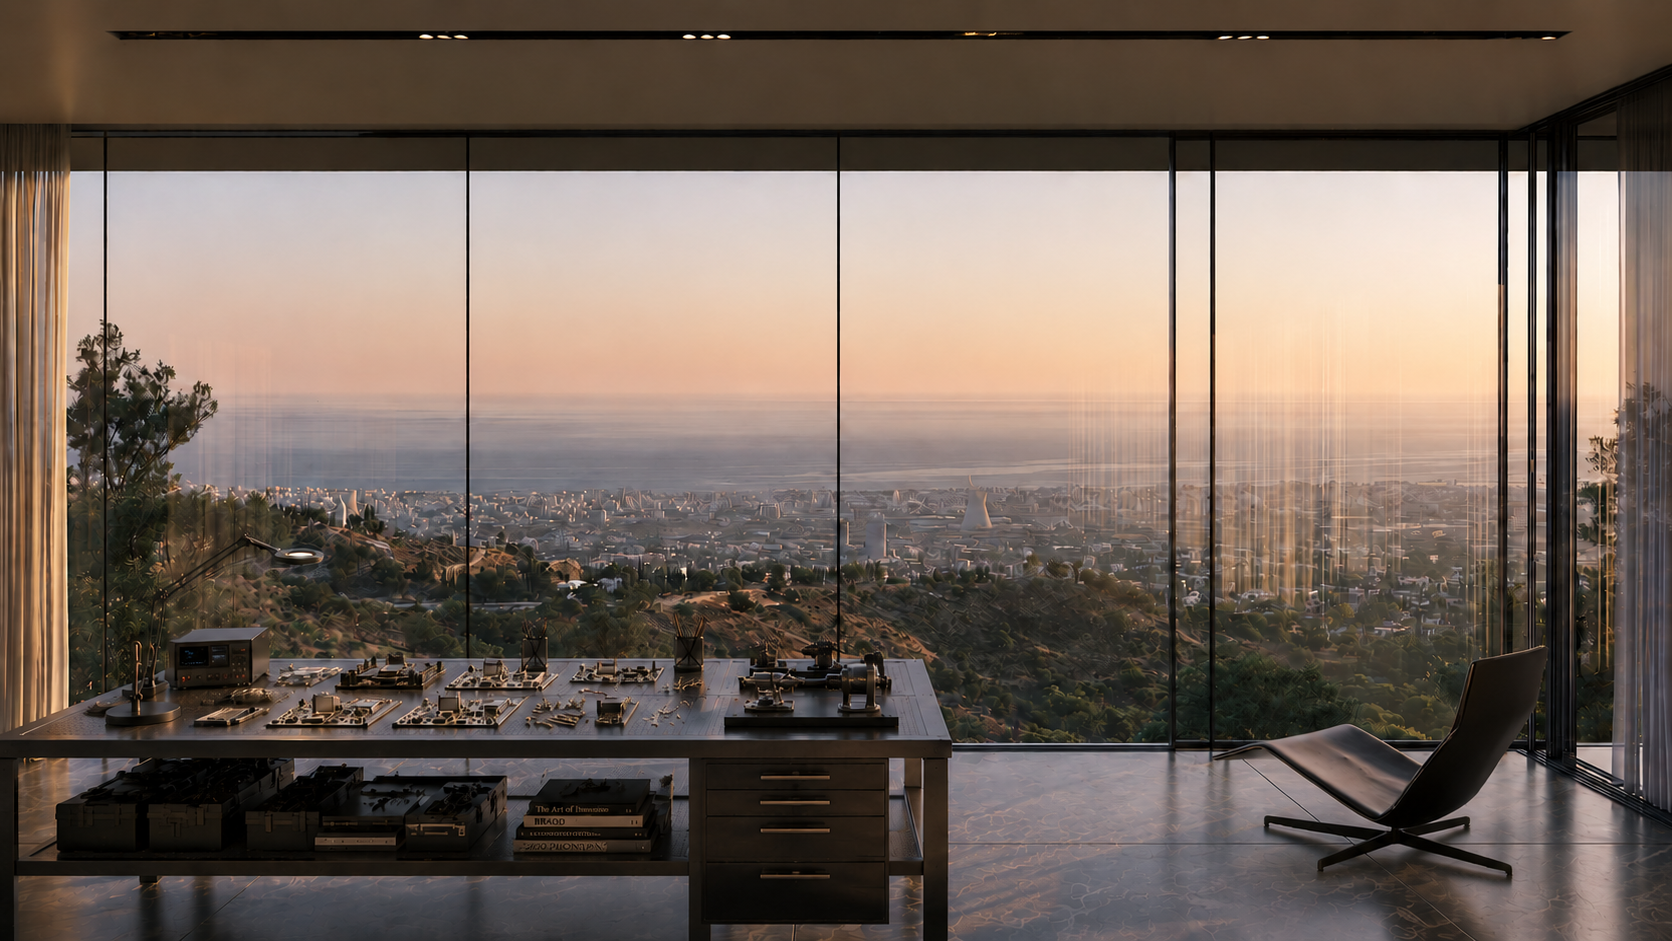
View projectA technology and innovation workspace in Limassol designed to support focus, collaboration, research and experimentation.
View project