Dom Monolityczny
Dom pomyślany jako cicha przeciwwaga dla otaczającego krajobrazu — zaprojektowany z umiarem, w czarno-białej kompozycji, spokojnie osadzony w zieleni, by tworzyć ciszę, prywatność i trwałość.

Ta prywatna rezydencja na Mazurach ma celowo prostą formę — czyste, poziome bryły, zmiękczone naturalnymi fakturami, głębokimi cieniami i starannie oprawionymi widokami na las. Zamiast polegać na ekspresyjnych gestach, projekt skupia się na proporcji, atmosferze i materialności, by stworzyć poczucie dyskretnego luksusu.
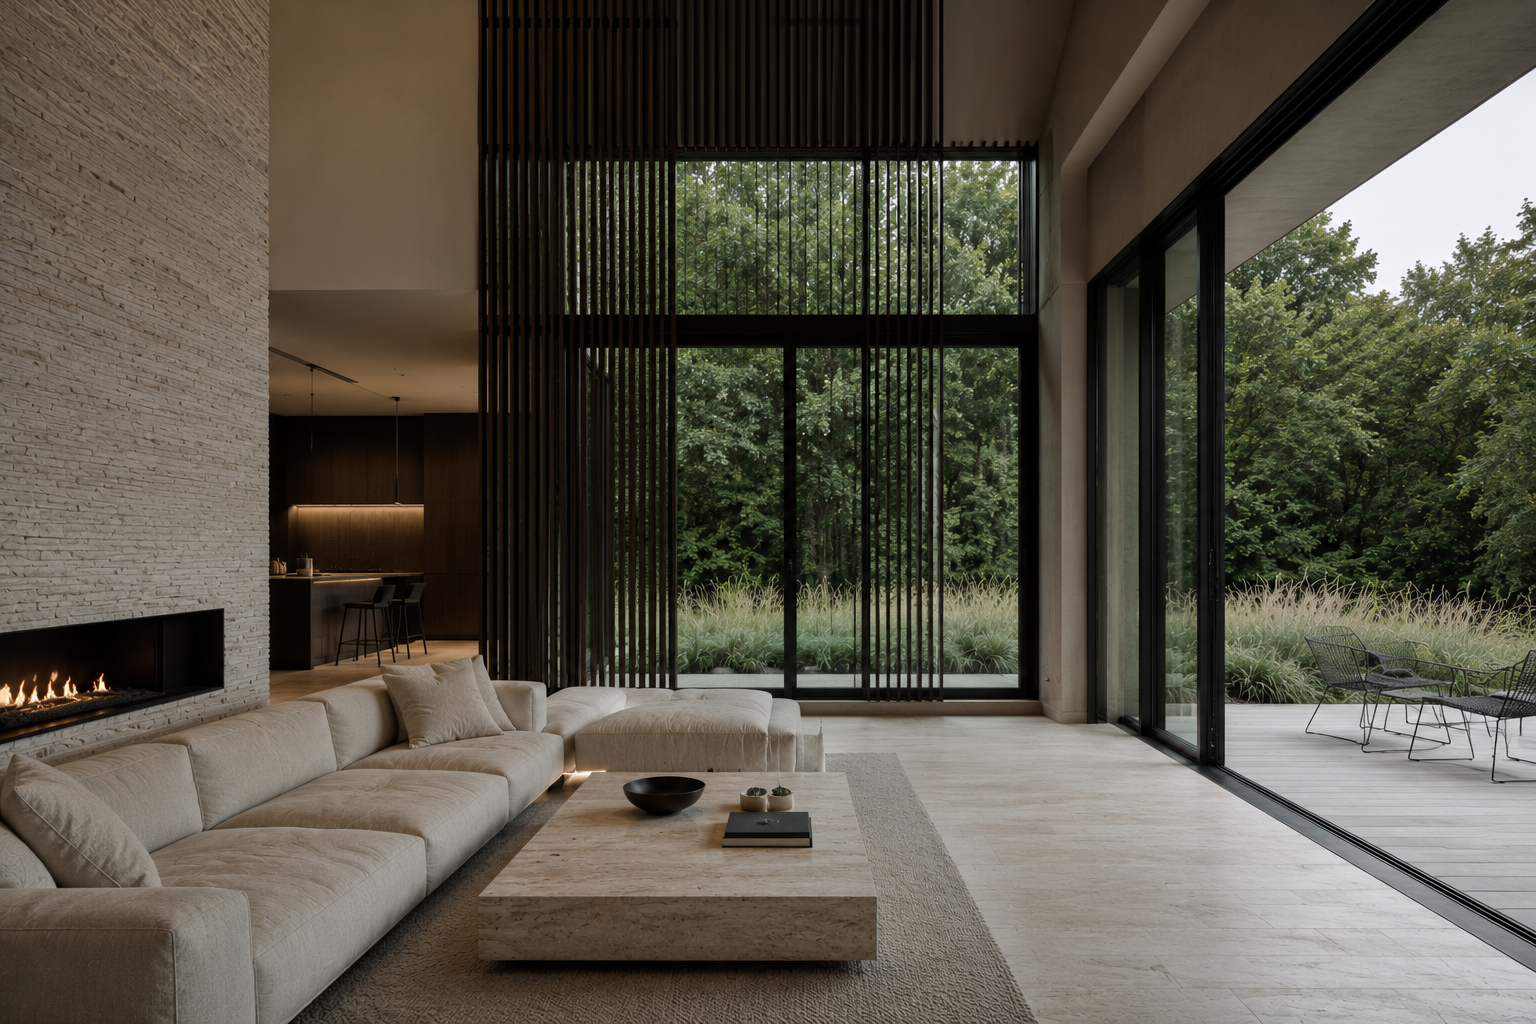
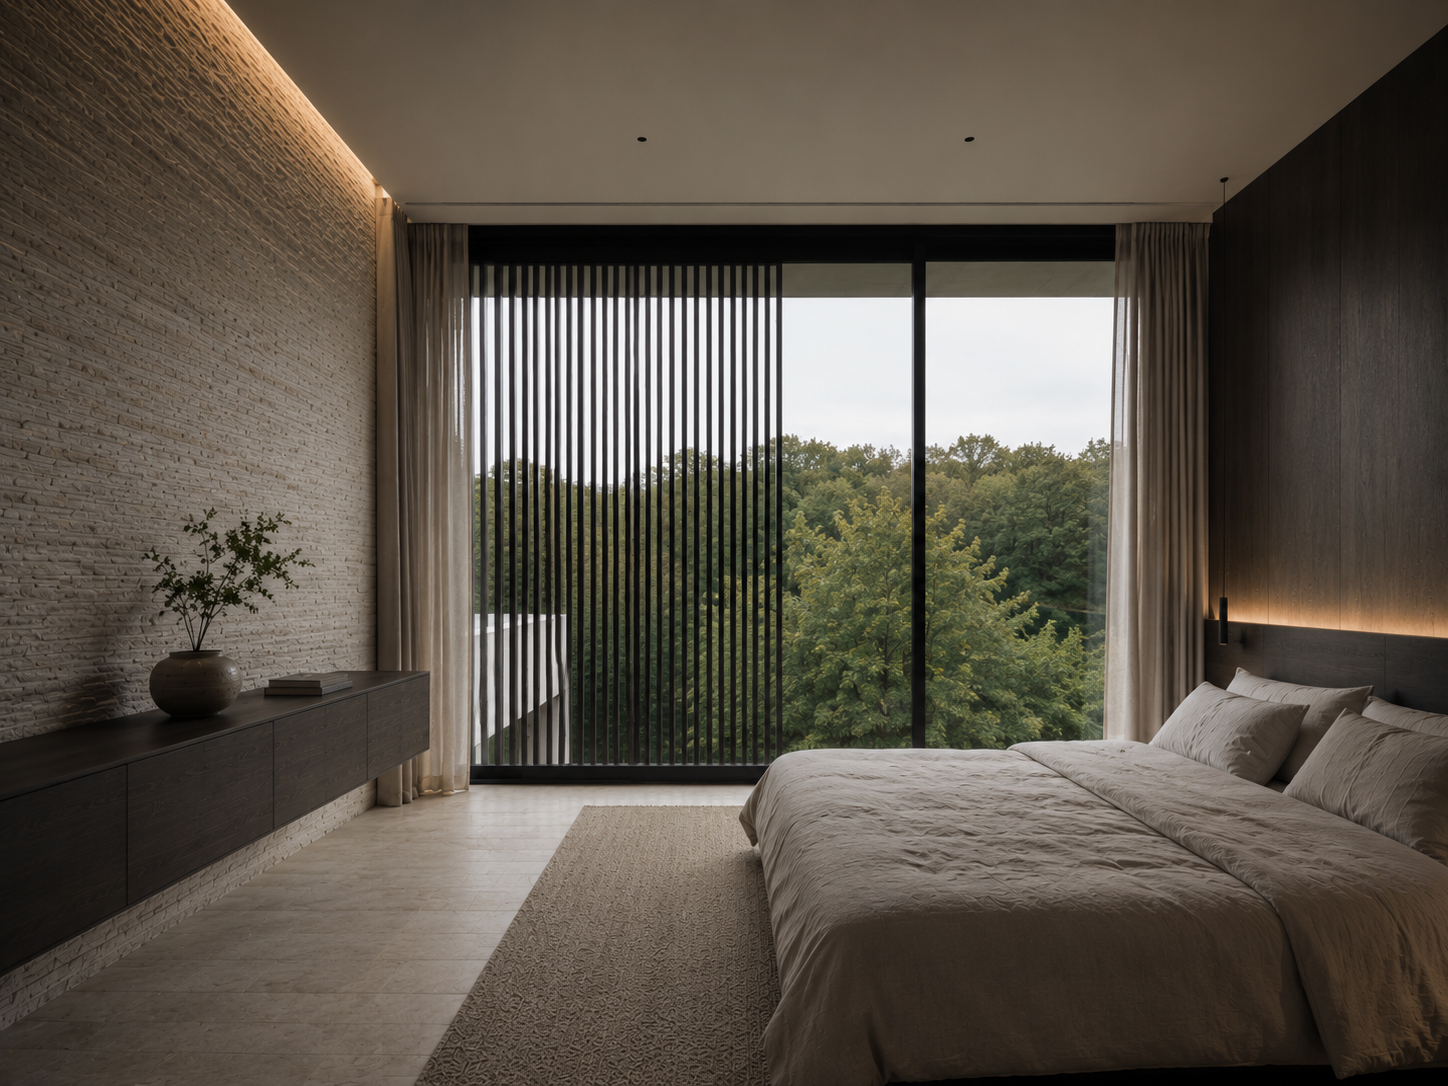
Duże przeszklenia rozpuszczają granicę między wnętrzem a zewnętrzem, a czarne drewniane żaluzje filtrują światło i zapewniają prywatność przez cały dzień. Zmieniające się cienie stają się częścią samej architektury, dodając głębi i rytmu w innym wypadku powściągliwym przestrzeniom.
Wnętrze podtrzymuje tę samą filozofię. Ciepły kamień, ciemne drewno, miękkie naturalne tkaniny i rozproszone światło tworzą przestrzenie zaprojektowane nie tylko po to, by wyglądać spokojnie, ale by czuć się spokojnie. Każdy element został sprowadzony do tego, co niezbędne, pozwalając fakturze, światłu i proporcji zdefiniować doświadczenie domu.
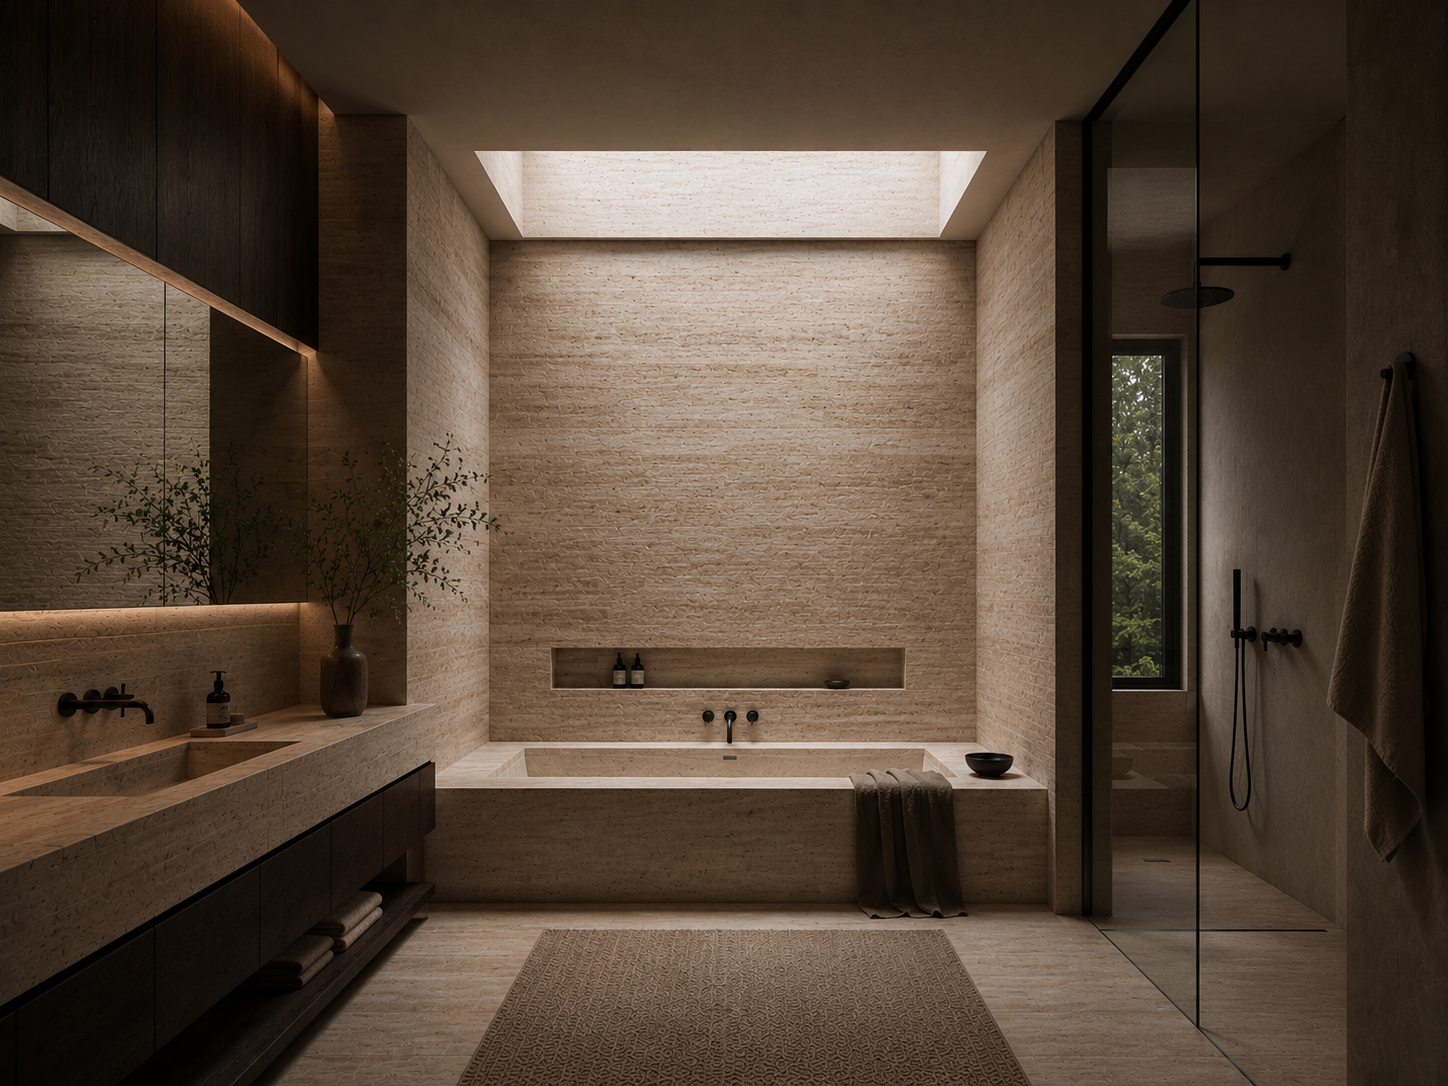
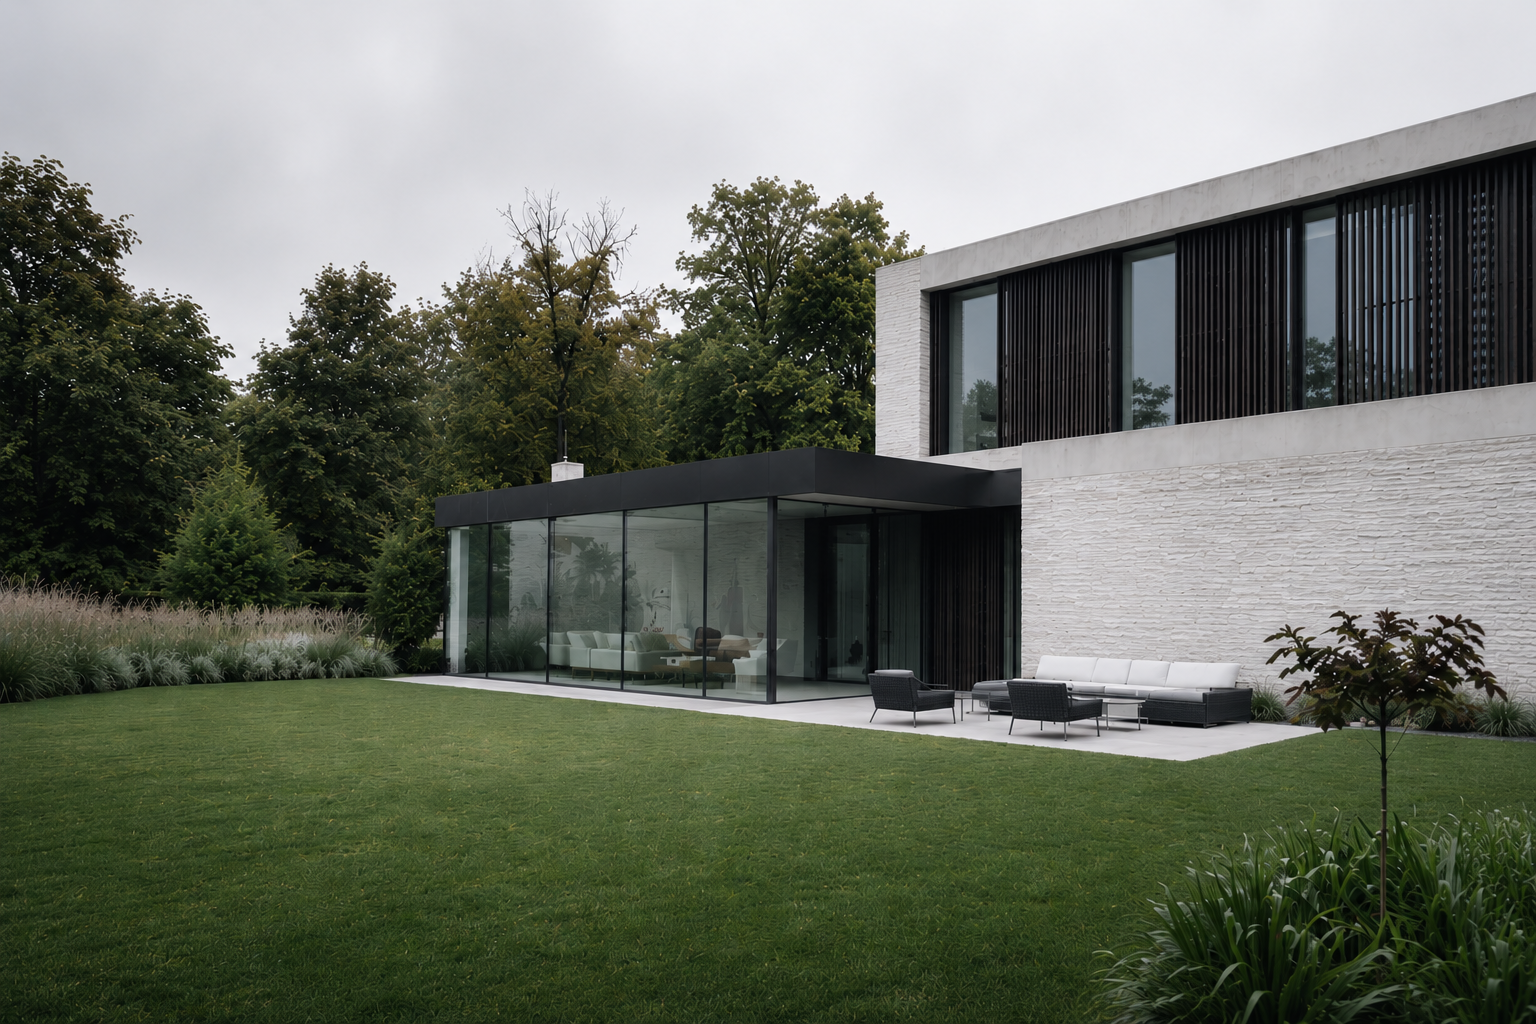
Efektem jest dom, który wydaje się elegancki bez próby zachwycenia — cichy, zakorzeniony i głęboko związany ze swoim otoczeniem.