Willa Kaskadowa
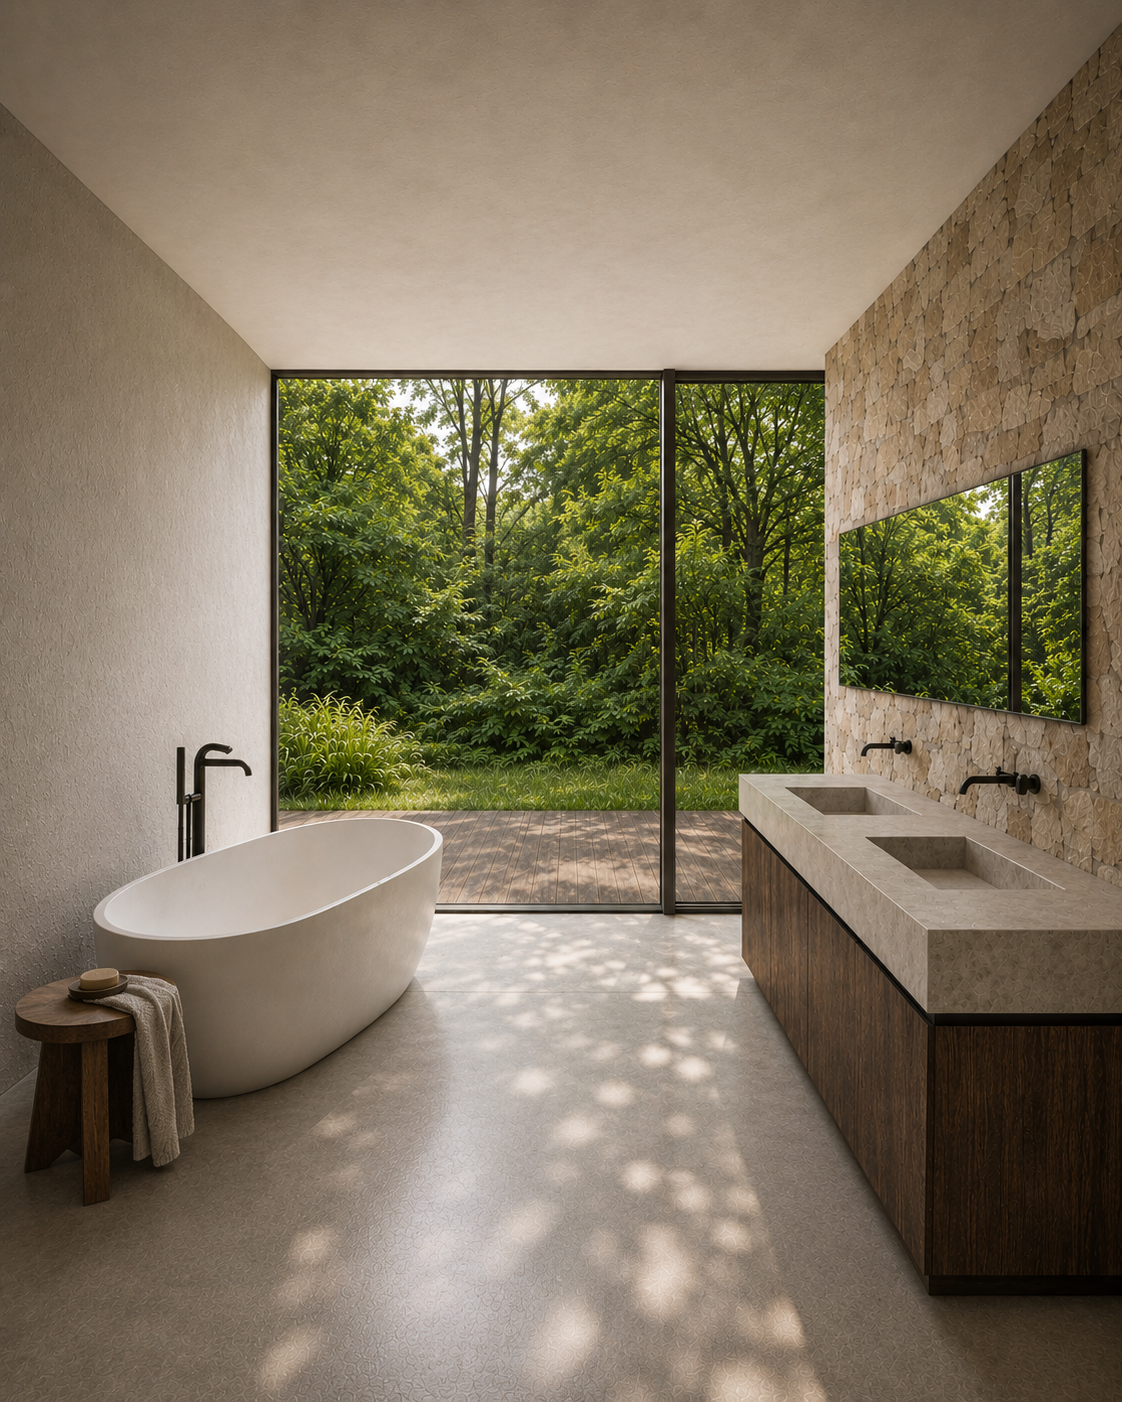
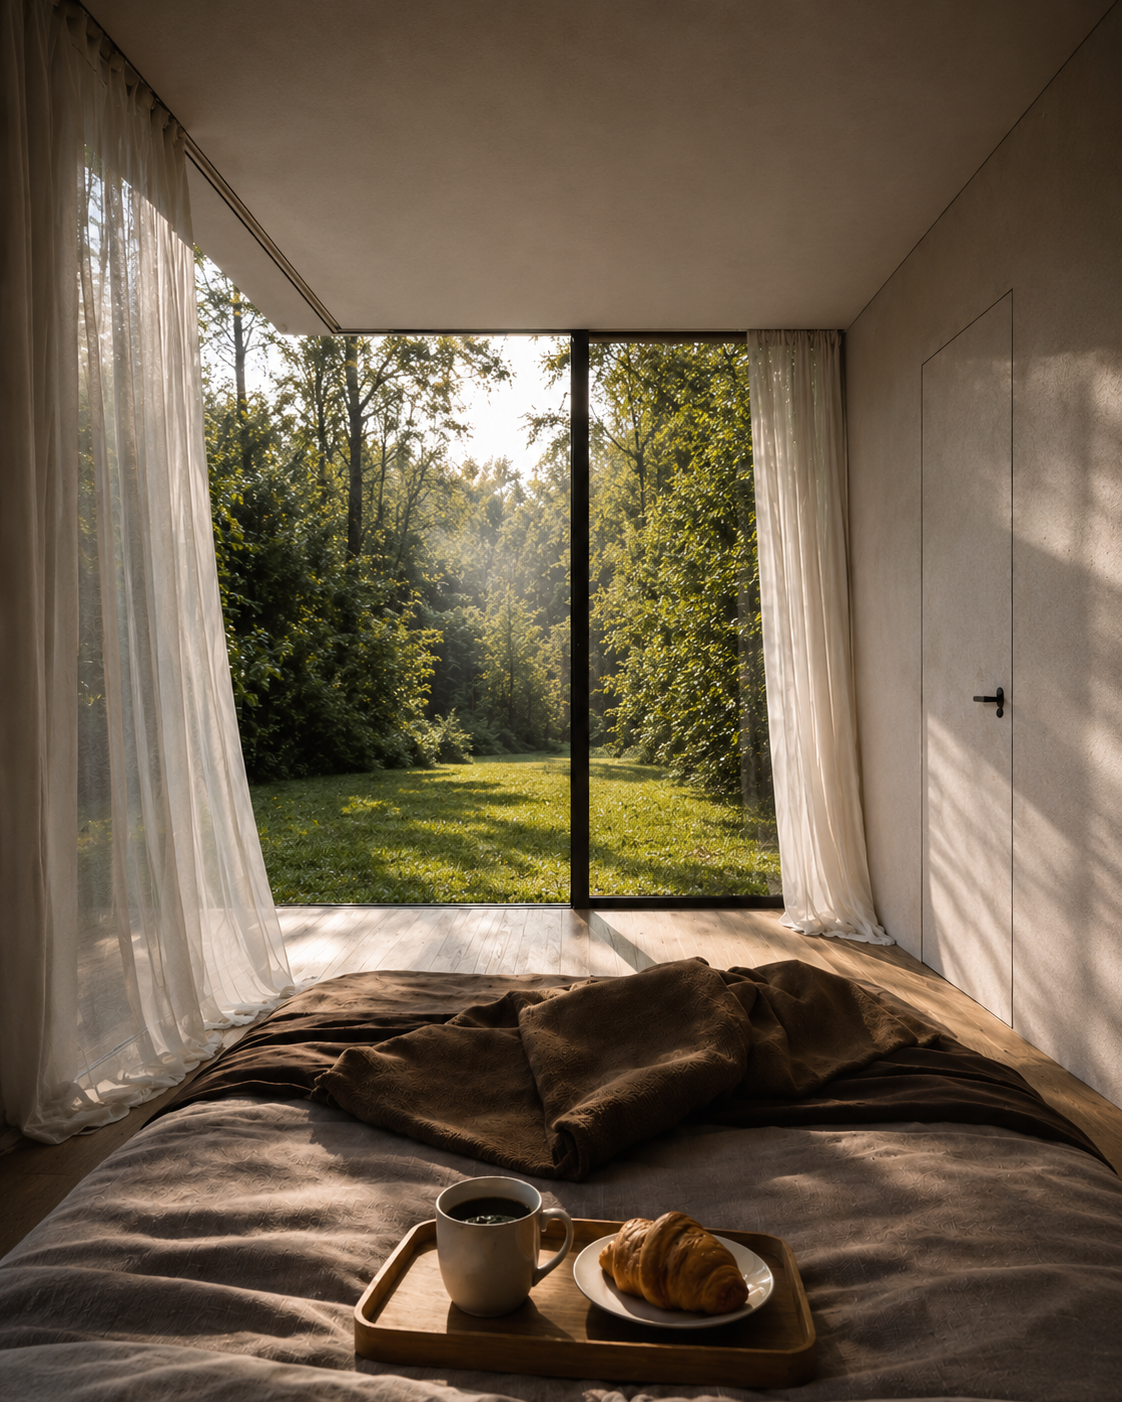
Dom jednorodzinny wtulony w leśną działkę — dyskretny od strony ulicy, całkowicie otwarty w stronę drzew, z centralnym przeszklonym basenem jako sercem zmysłowym wnętrza.
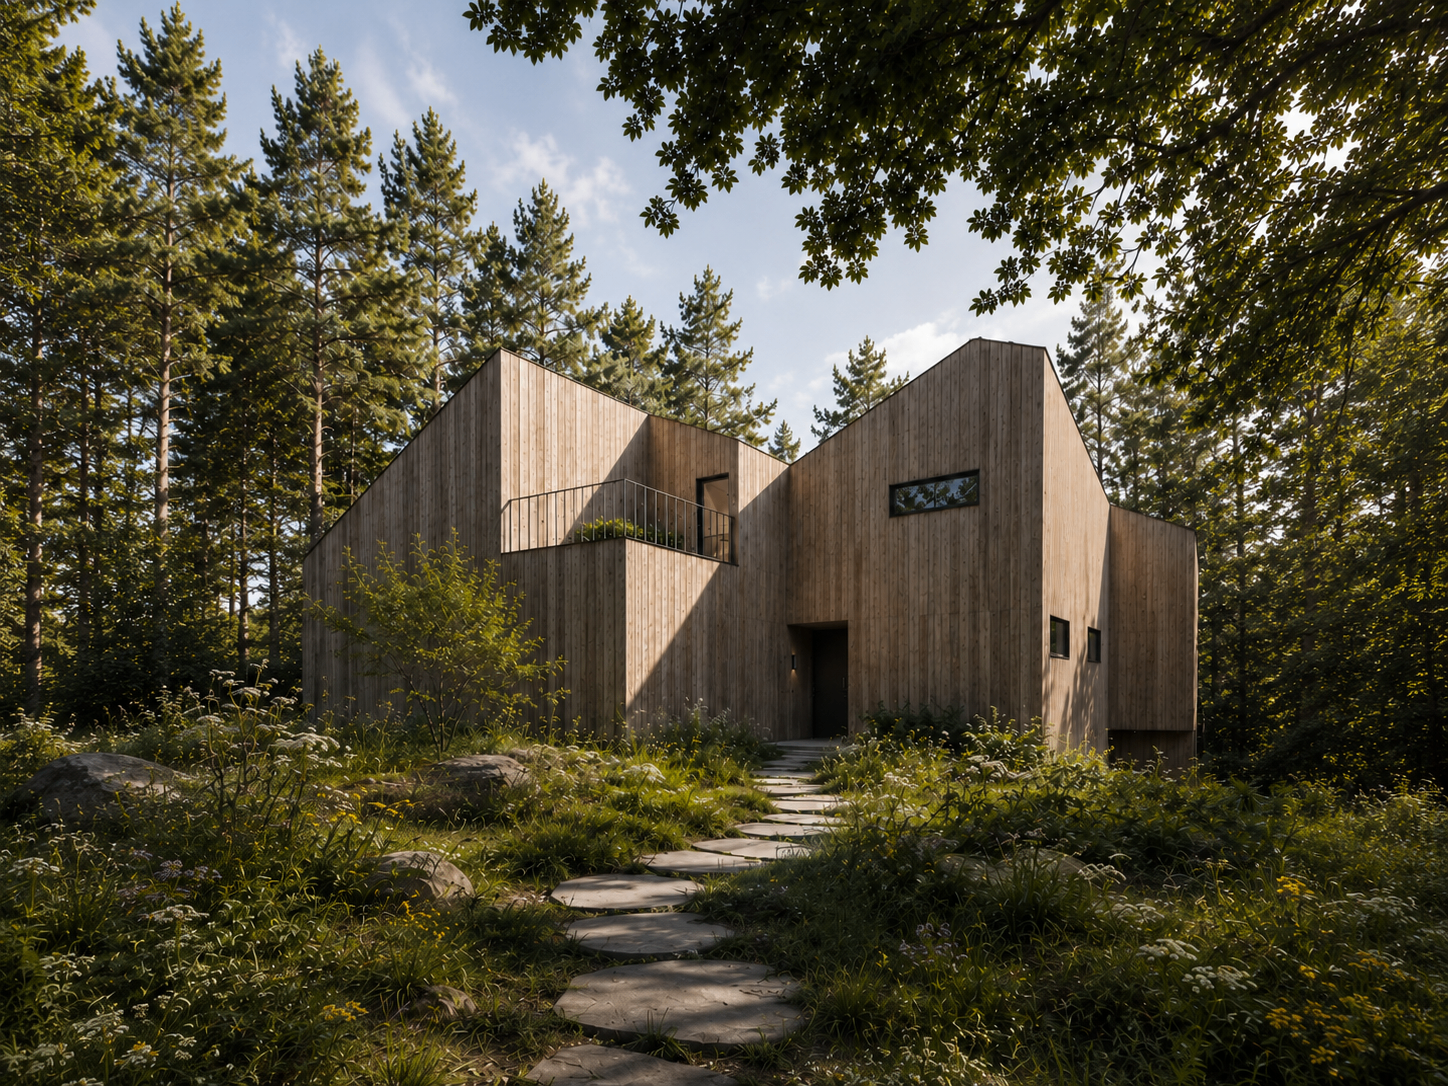
Projekt to nowoczesny dom jednorodzinny w Radomiu, wtulony w leśną działkę. Od strony ulicy prezentuje się dyskretnie i introwertycznie. Jego zwarta, ochronna fasada sprawia, że przypadkowi przechodnie nie są w stanie dostrzec, jak dom rozwija się w głębi działki. Od strony wejścia bryła wydaje się abstrakcyjna i powściągliwa — architektoniczna powłoka, która ukrywa życie toczące się za nią.
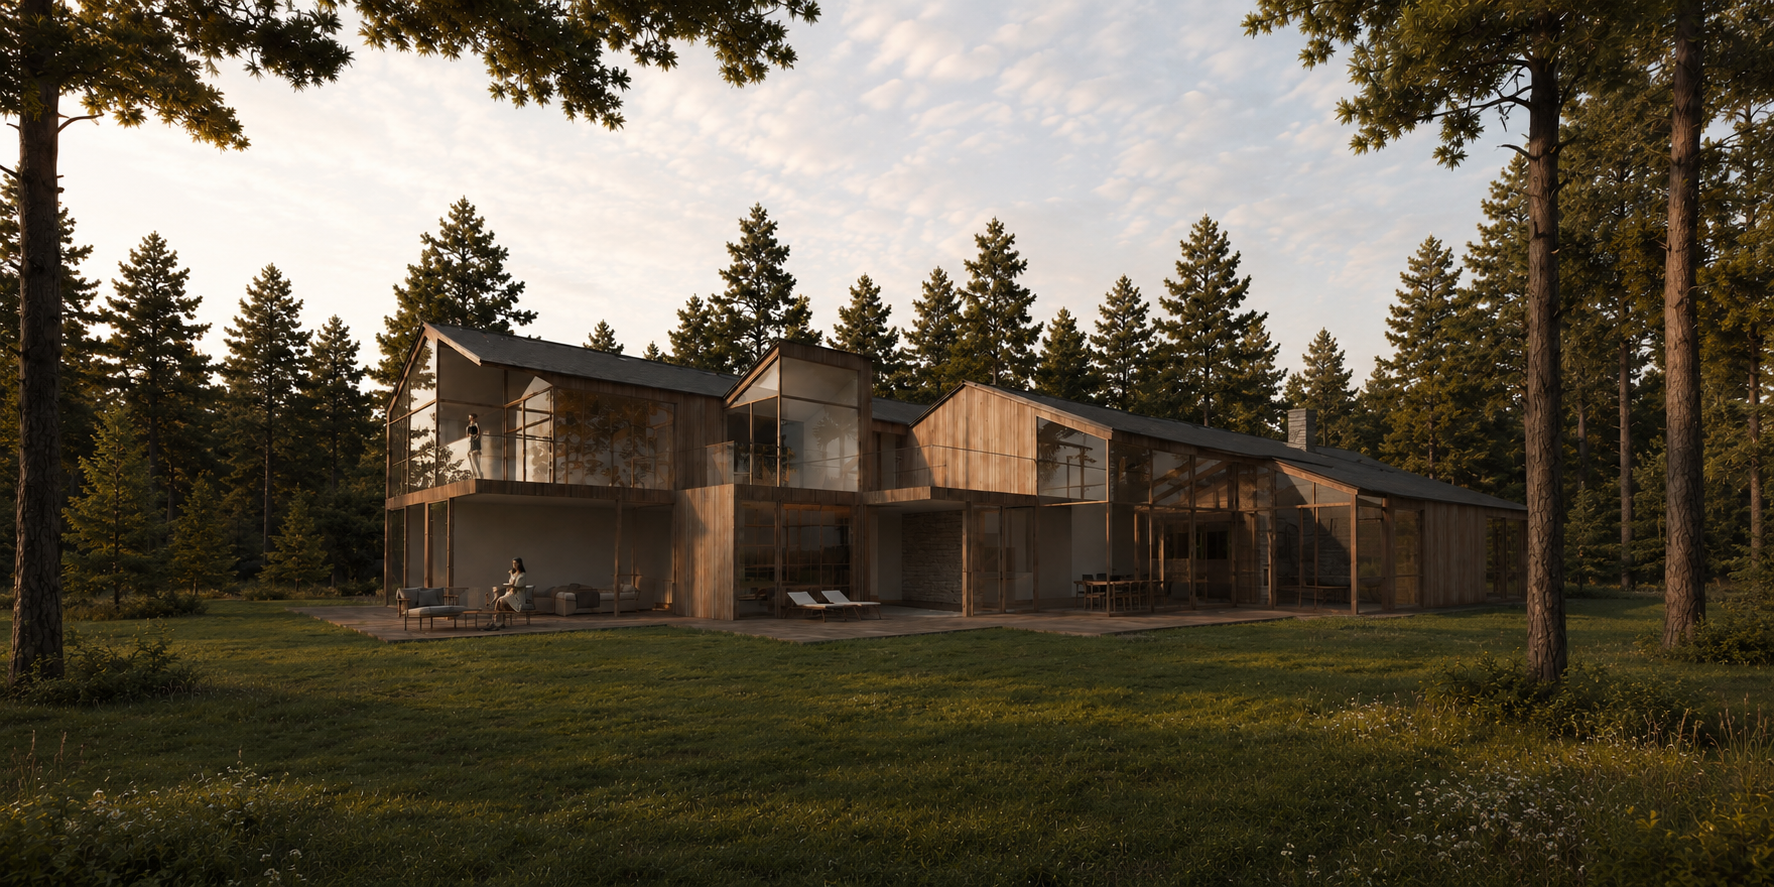
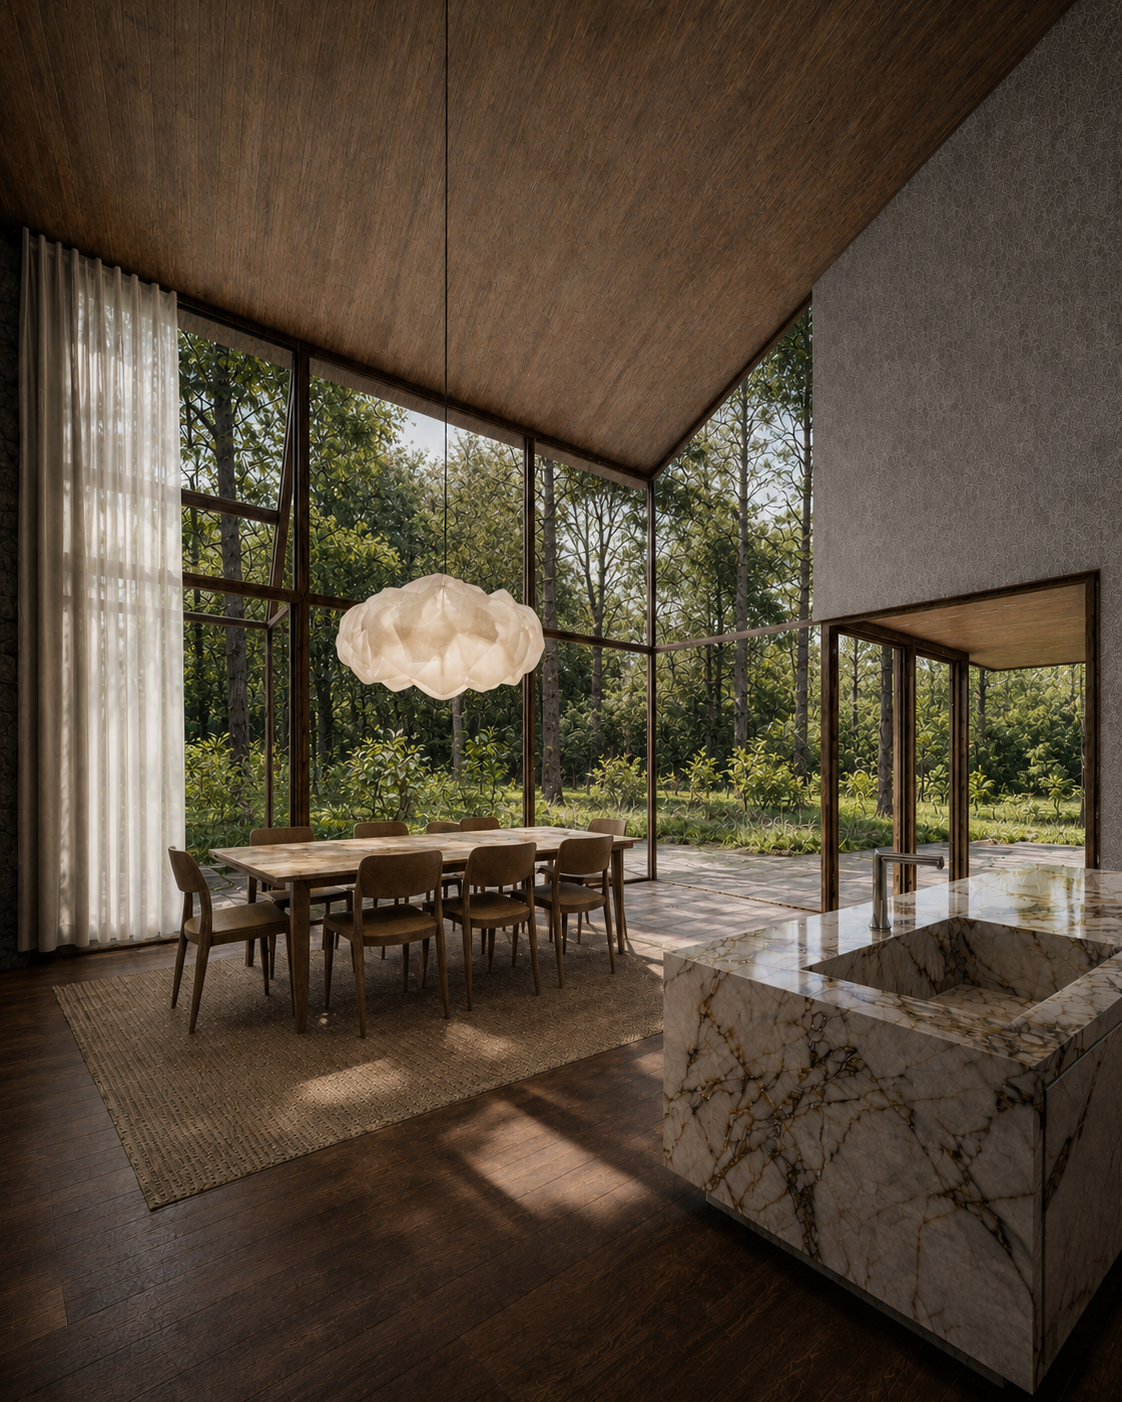
Dla kontrastu, południowa, wewnętrzna strona działki otrzymała rozległe przeszklenia i zupełnie inny charakter przestrzenny. Tu dom otwiera się niemal całkowicie na naturę, pozwalając codziennym przestrzeniom mieszkalnym zlać się z leśnym otoczeniem.
W sercu domu znajduje się centralny basen wewnętrzny — jednocześnie udogodnienie rekreacyjne i doświadczeniowy punkt skupienia. Otoczony szkłem, basen staje się częścią rodzinnej komunikacji i codziennego rytmu. Świetlik nad lustrem wody ożywia jej powierzchnię migoczącymi refleksami, zmieniając basen w element zmysłowy i artystyczny. Latem otwiera się duża tafla przeszklenia, zamieniając basen w przestrzeń pod gołym niebem.
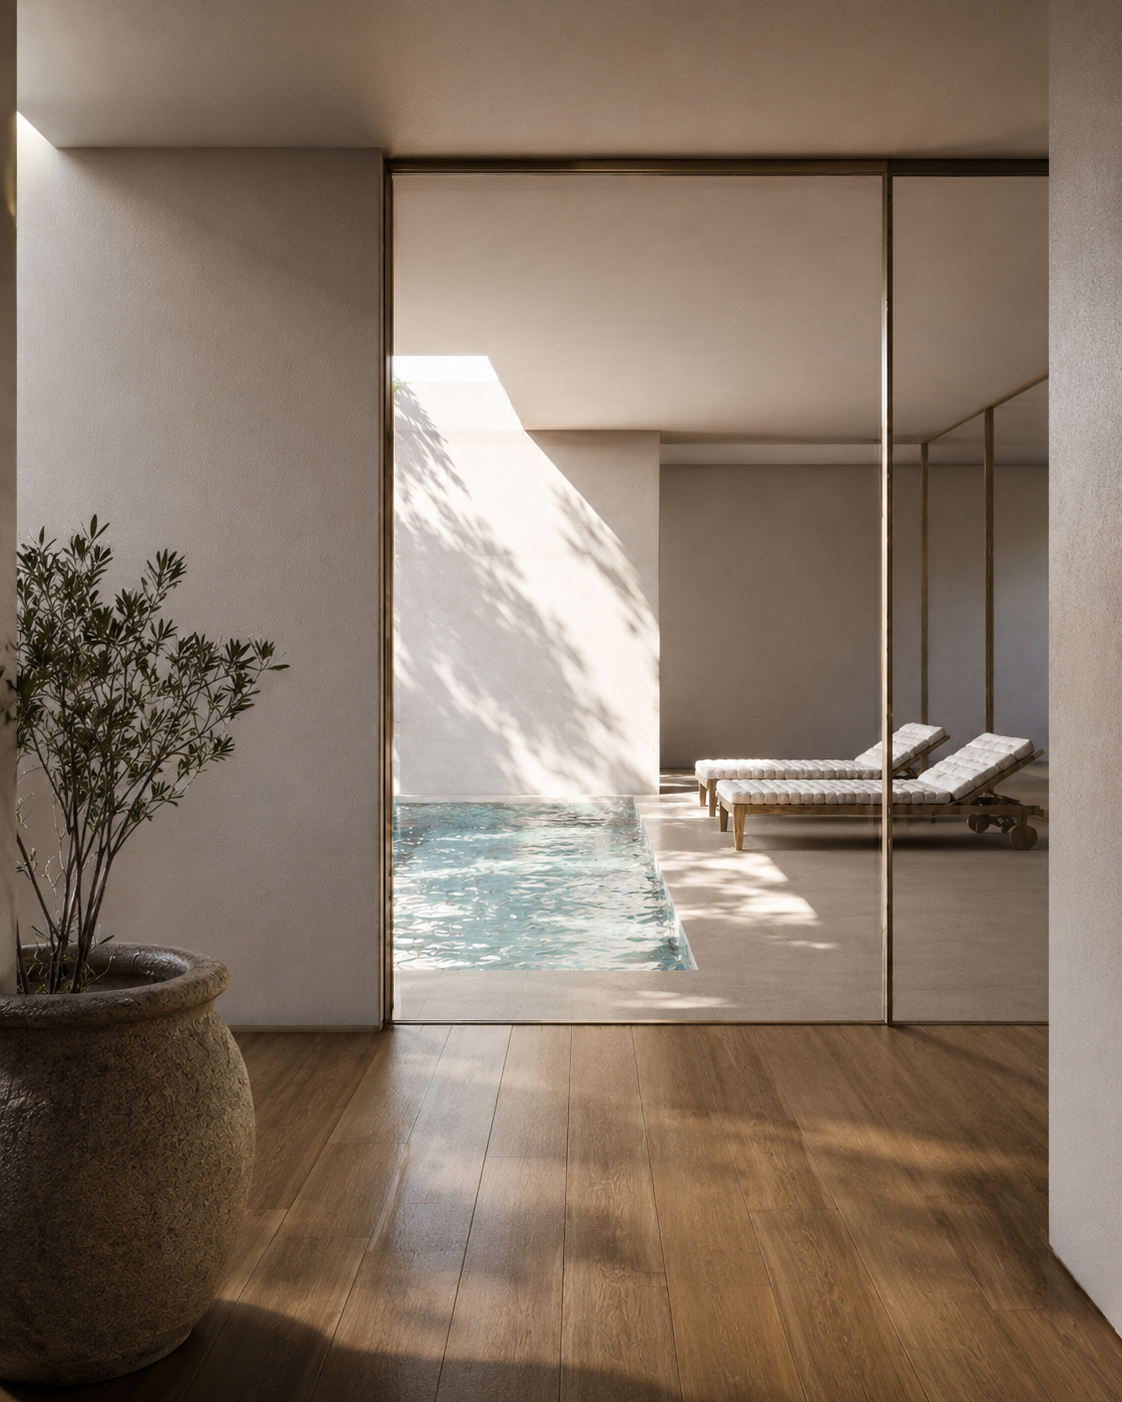

Dom odsłania kolejne warstwy prywatności i programowej złożoności: rozległa podziemna hala garażowa mieści rodzinną kolekcję samochodów, a ogrzewany ogród zimowy — wykonany w całości ze szkła — pozwala obcować z zielenią przez cały rok, także w chłodnych miesiącach. Razem te ukryte elementy wzmacniają poczucie wewnętrznego luksusu i kontrolowanej więzi z naturalnym środowiskiem.