Dom na Wzgórzu
Współczesna minimalistyczna stodoła w Gorlicach — bryła z dwuspadowym dachem zakorzeniona w lokalnej tradycji, otwarta na krajobraz przez dwie w pełni przeszklone elewacje i osłonięta głębokimi okapami.
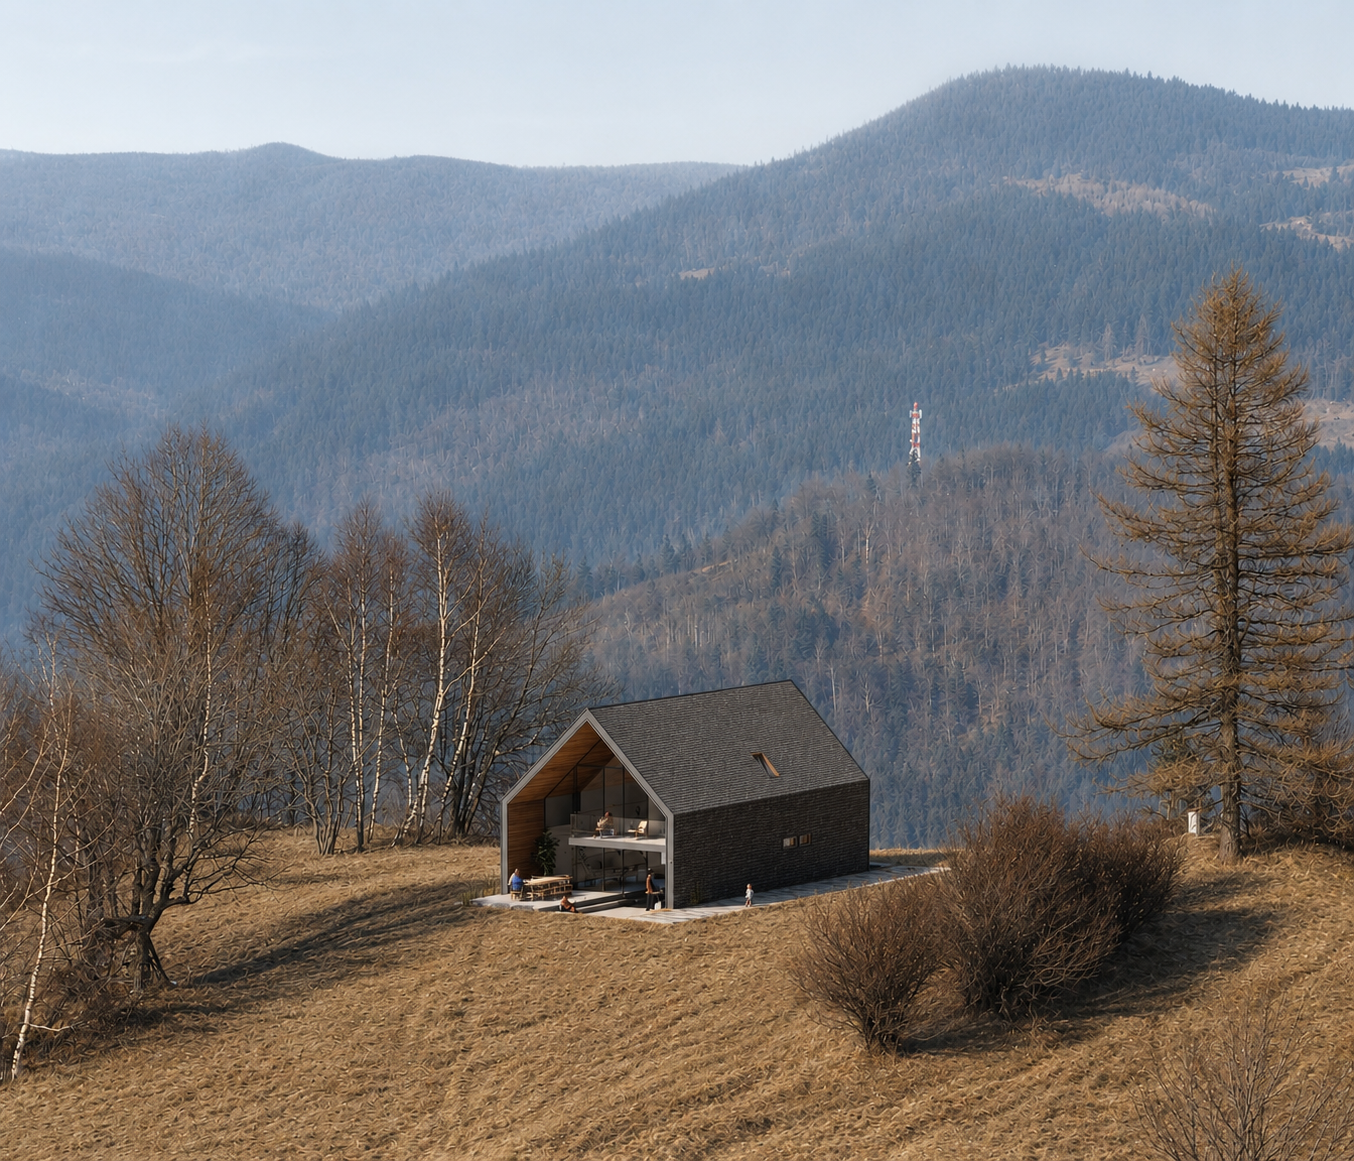
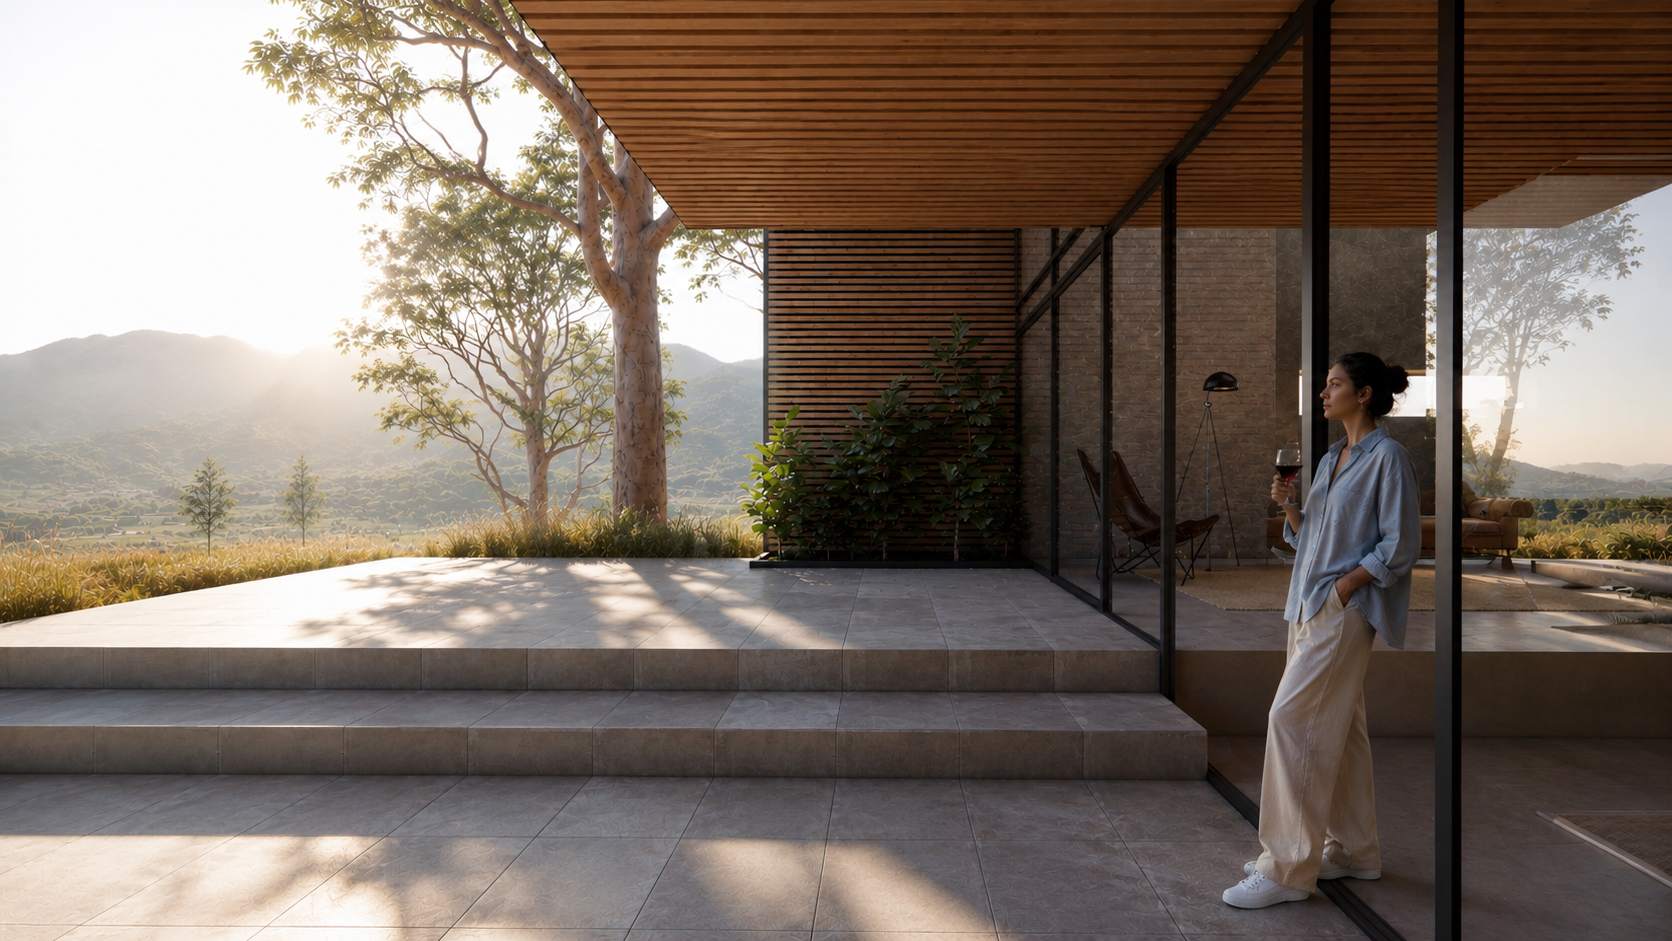
Projekt nowoczesnego domu jednorodzinnego w okolicach Gorlic powstał jako bezpośrednia odpowiedź na wyjątkowo malownicze położenie i najbliższe otoczenie. Koncepcja nawiązuje do lokalnego stylu tradycyjnego — z dwuspadowym dachem i prostą, zwartą bryłą. Dwie z czterech elewacji są w pełni przeszklone, zapewniając naturalne światło przez cały dzień. Wysunięte krawędzie dachu tworzą głębokie okapy, pozwalające komfortowo korzystać z tarasów i balkonów niezależnie od pogody.
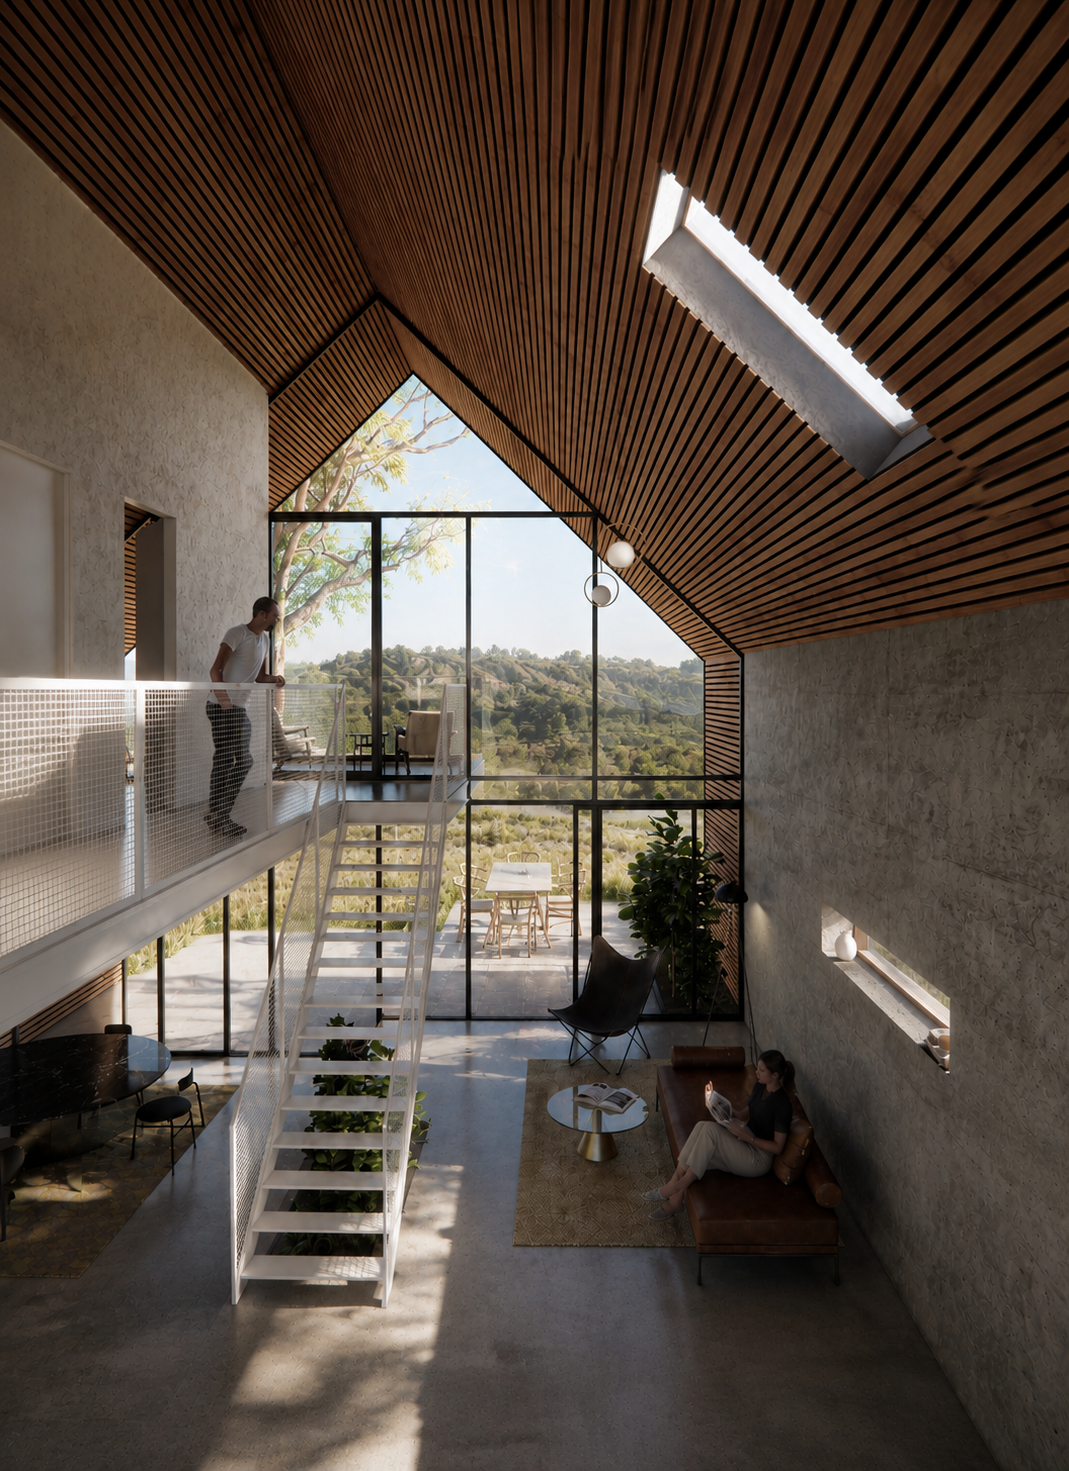
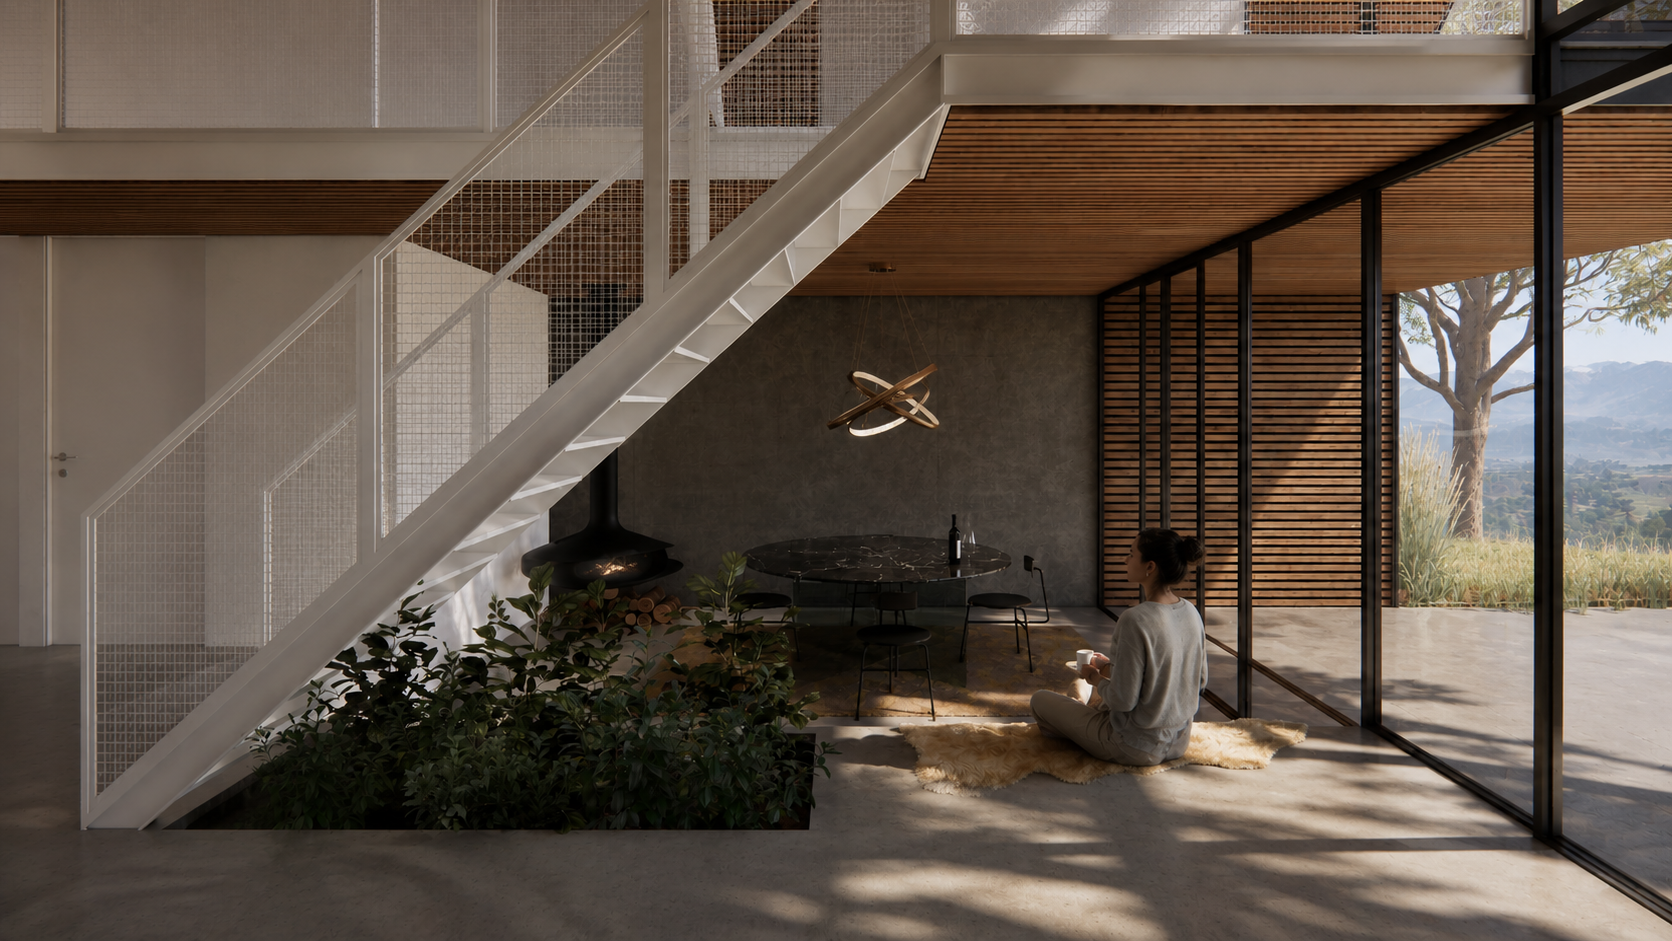
Parter jest częściowo otwarty na przestrzeń o podwójnej wysokości, co pozwala w pełni doświadczyć przeszklonych ścian. Dodatkowa różnica poziomów między salonem a jadalnią dzieli przestrzeń bez fizycznych barier i bez przesłaniania widoków.
Otwarte schody prowadzą na piętro, które jest częściowo otwarte, by wzmocnić poczucie przestronności i lekkości. Na pierwszym piętrze znajduje się łazienka i dwie sypialnie — każda z prywatnym, osłoniętym dachem balkonem.