Technology Hub in Limassol
Interior design for a technology and innovation workspace — Limassol, Cyprus
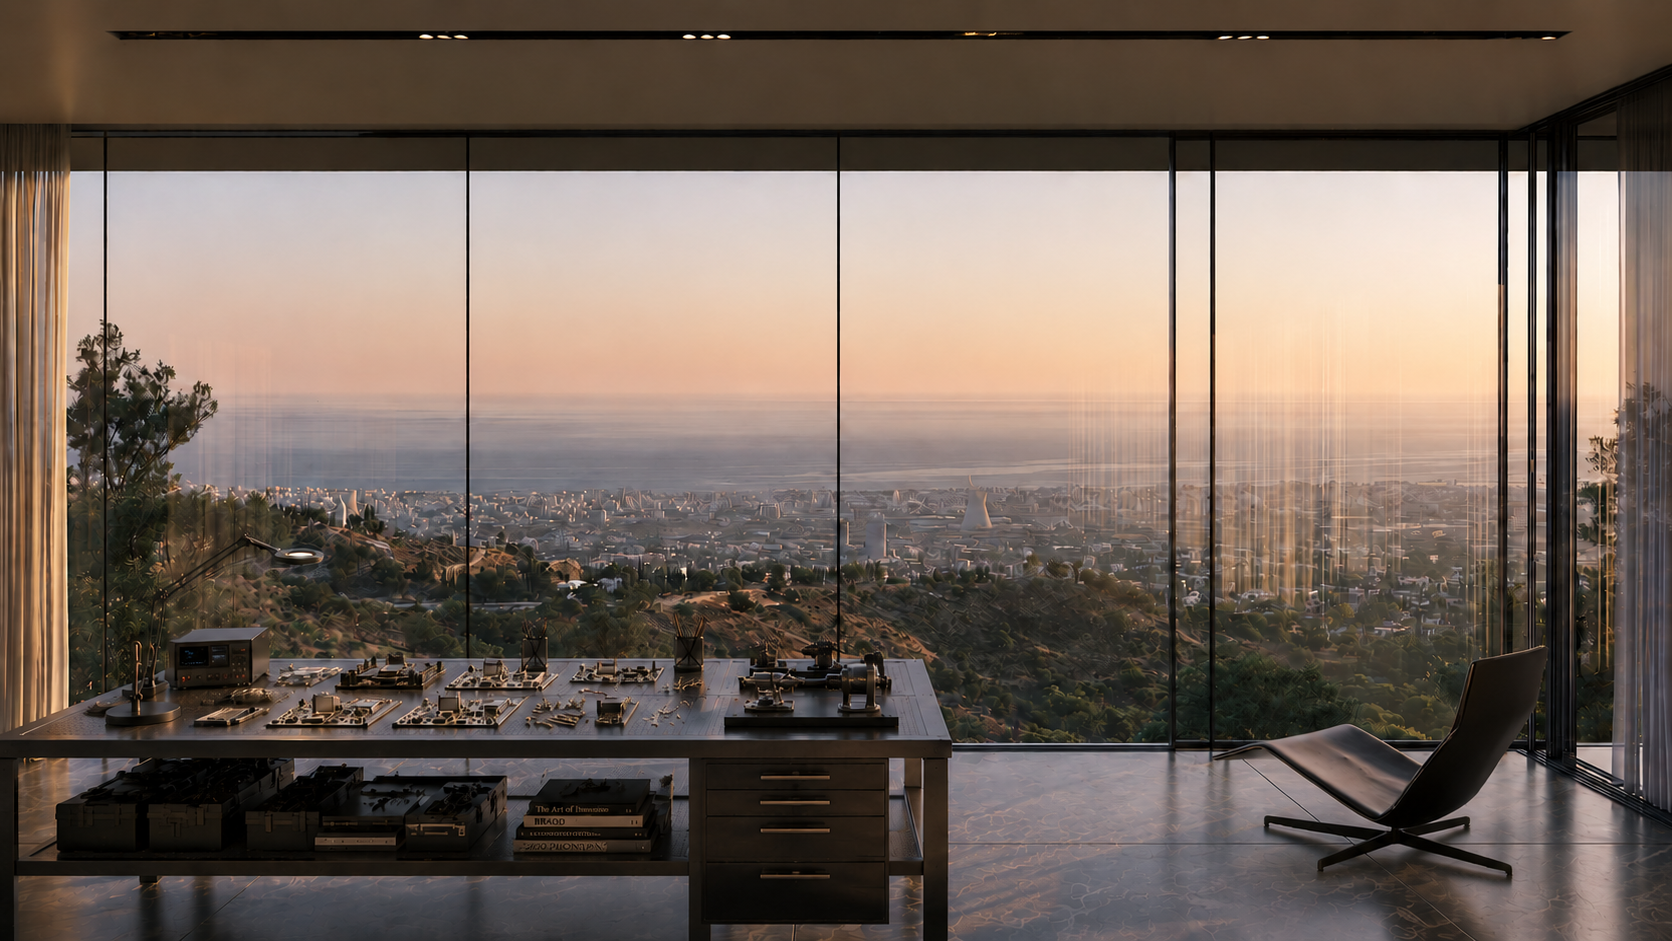
This technology hub in Limassol, Cyprus was conceived as a multifunctional workplace for teams in the technology sector — from software developers and AI researchers to engineers and product creators. The interior design combines focused individual work with spaces for collaboration, experimentation and knowledge exchange.
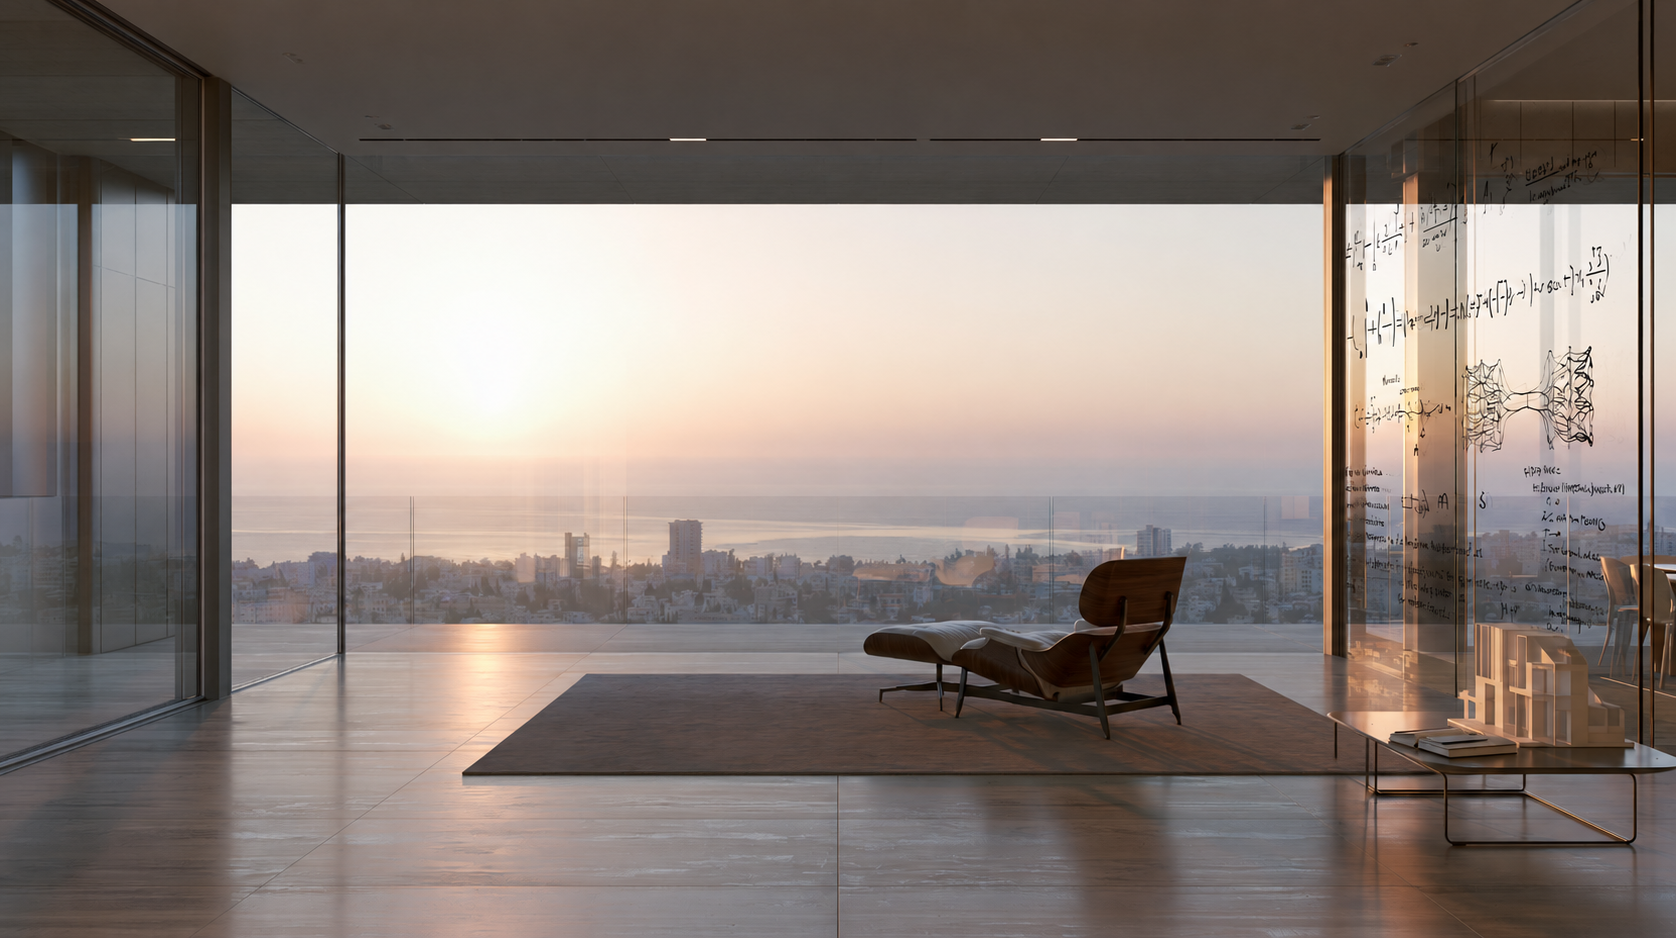
The programme includes a makers’ lab with 3D printing and electronics workstations, spaces for creative work and research, a quiet room, gaming and screening areas, as well as open zones for informal meetings and collaboration. The spatial organisation allows users to choose an environment that responds to the way they need to work at a given moment.
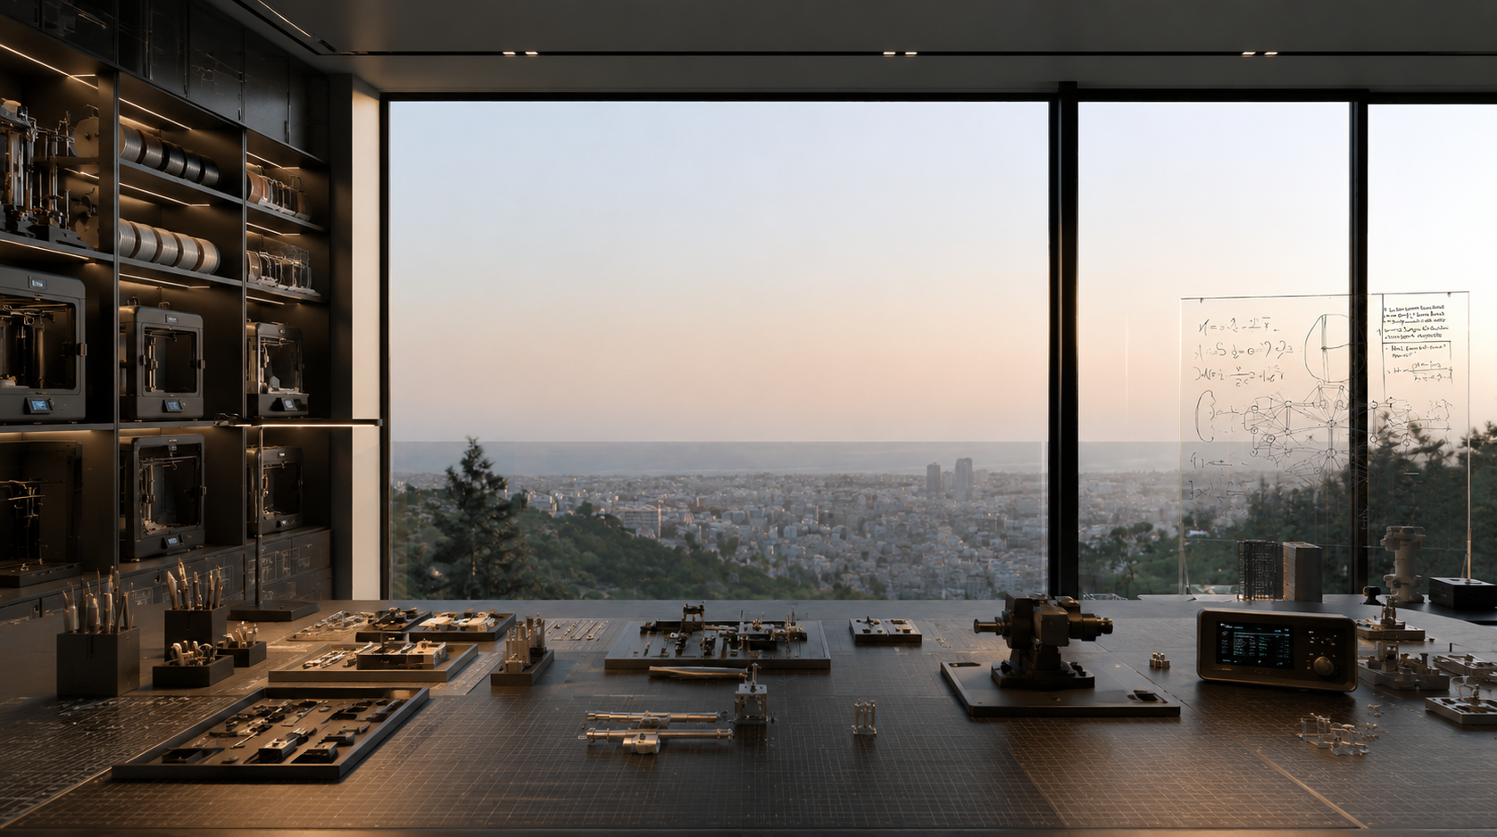
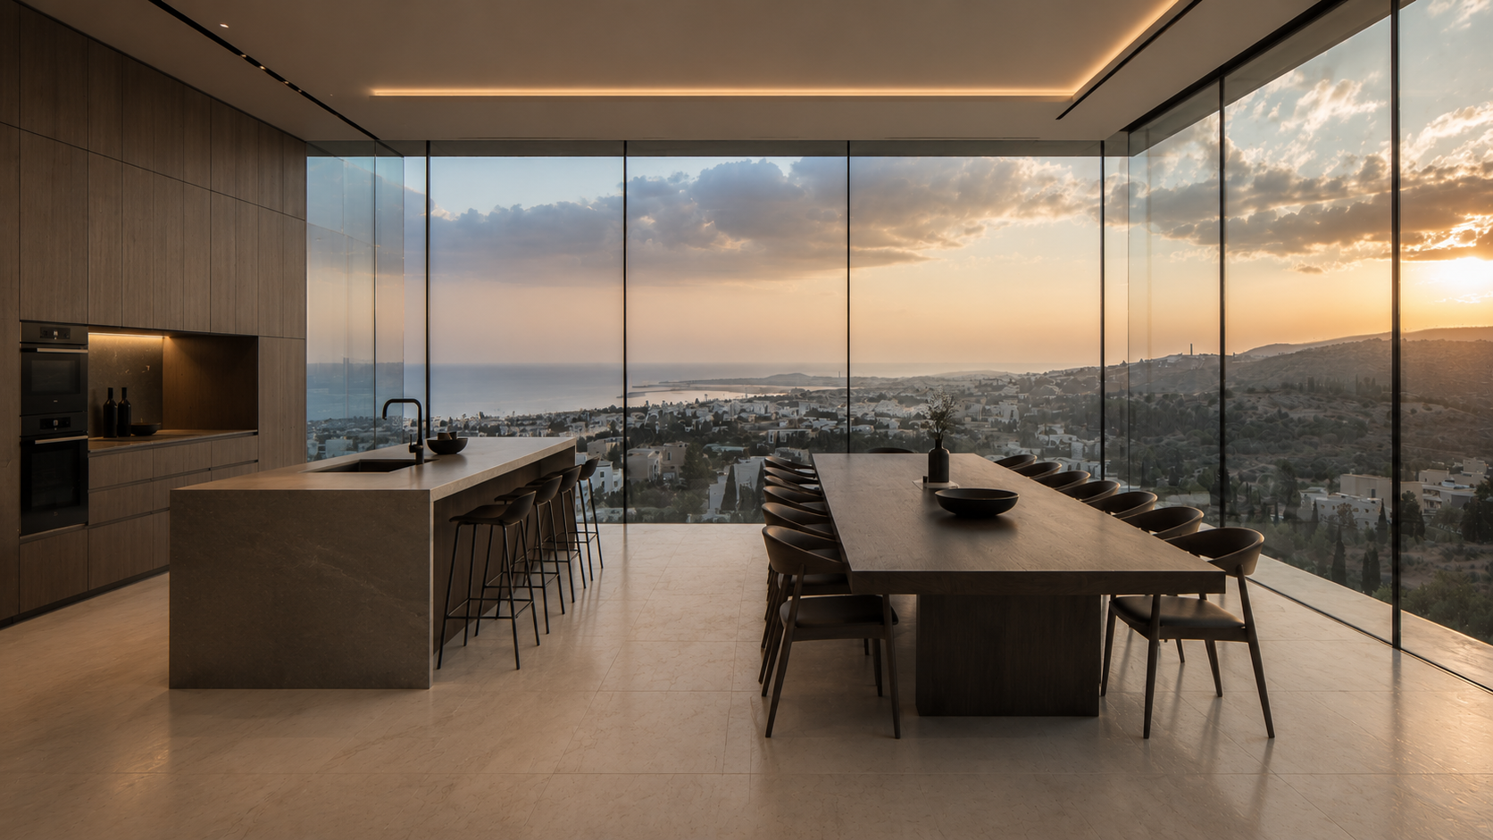
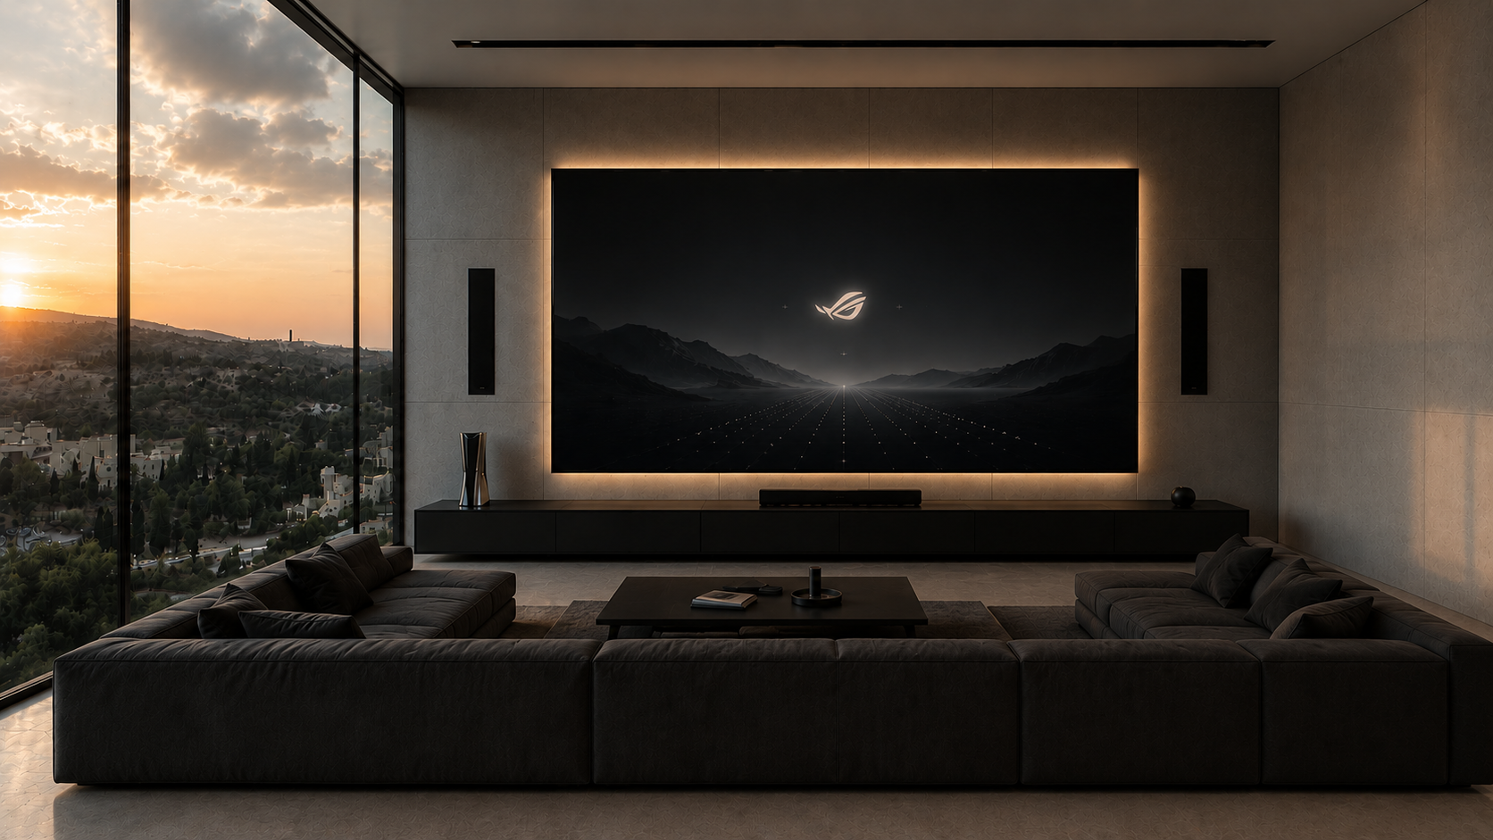
The workplace is organised around a gradual transition between different levels of focus and interaction — from quiet areas for individual research, through creative and prototyping spaces, to zones designed for collaboration and social exchange. Rather than imposing a single working model, the interior adapts to the changing needs of its users.
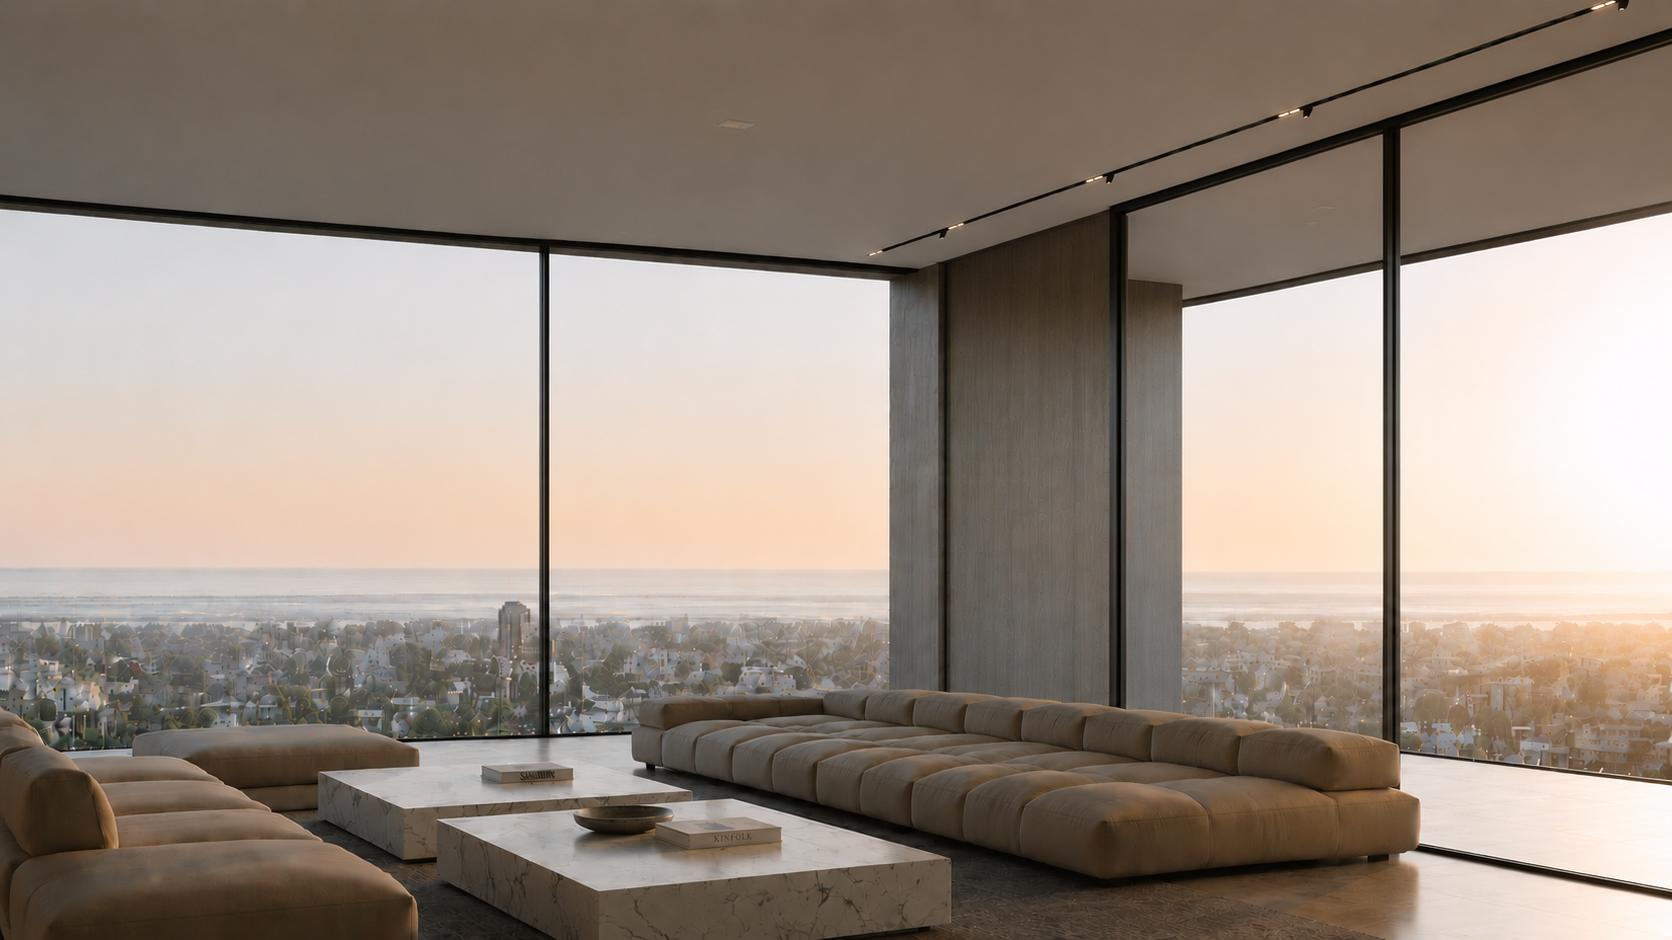
A calm, minimalist material palette deliberately moves away from the stereotypical image of a “tech office”. Restrained materials, natural light and carefully framed views create an environment designed to support concentration, creativity and extended periods of work, while the panoramic view over Limassol becomes an integral part of the interior experience.
Interior design: Julia Słopnicka, RDM Studio · interior design